.png?width=185&height=175&name=WGI%20Icon_Green%20(1).png)


















VMU1 or VMU2? Why & When?
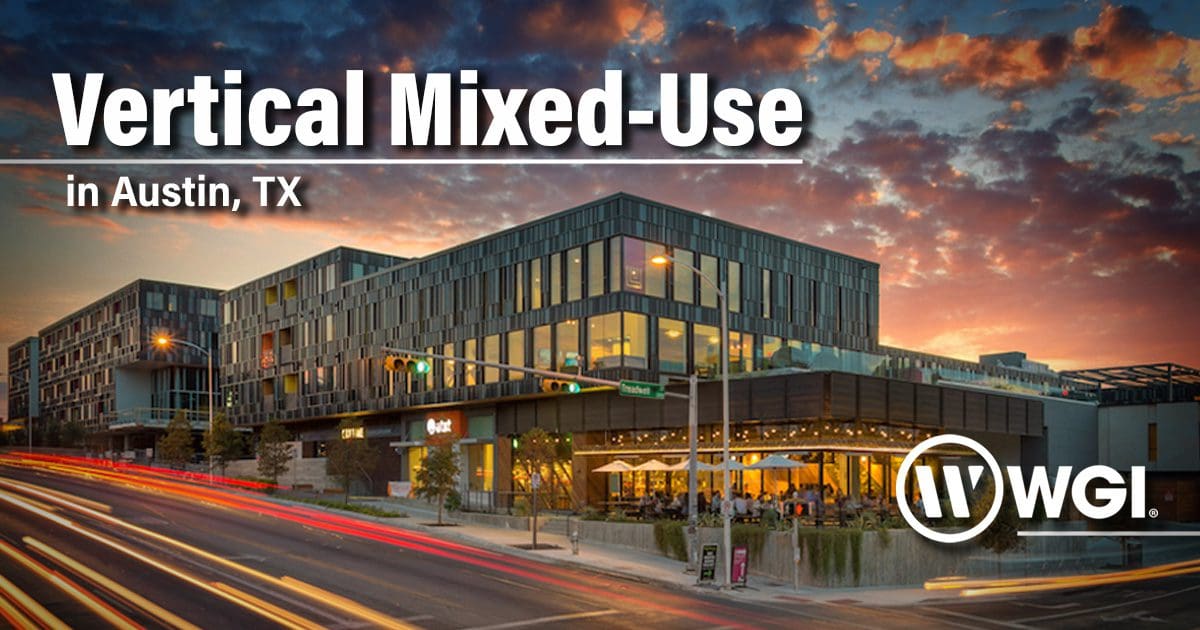
As of June 9th, 2022, the City of Austin adopted a new zoning category termed ‘VMU2’. The amended ordinance (Ordinance No. 20220609-080) splits vertical mixed-use (VMU) into two tiers: VMU1 and VMU2. The VMU1 category, which already existed under the current VMU ordinance, does not grant any additional height allowances but also has slightly less affordable housing requirements. The goal of VMU2 is to allow taller buildings on sites zoned vertical nixed-use in exchange for more affordable housing. While the VMU zoning categories are a step in the right direction, many local advocacy groups believe that VMU2’s biggest shortcomings are limitations driven by compatibility and parking requirements. This ordinance is part of the City of Austin’s larger effort to create more affordable housing by giving incentives to developers that encourage them to add affordable units to their projects in exchange for greater entitlements. The general idea is to make higher and better use of valuable land by building up rather than out, with more living units being delivered to the market as a result. [caption id="attachment_200971" align="alignnone" width="1024"] WGI Project Example: Centro West, a vertical nixed-use project in Austin, Texas, with ground floor retail and commercial office, uses above.[/caption]
The original VMU Ordinance, as it was written, did not provide enough incentives for developers to include affordable housing units; therefore, as the new VMU2 category was created, there was more focus and consideration given to the requirements that would ultimately result in delivering more of those affordable units.
Now, with this ordinance, if you add affordable housing, you can build higher and denser without losing ground to compatibility limits. Parking requirements were also reduced and relaxed more in VMU2 than in the original VMU.
WGI Project Example: Centro West, a vertical nixed-use project in Austin, Texas, with ground floor retail and commercial office, uses above.[/caption]
The original VMU Ordinance, as it was written, did not provide enough incentives for developers to include affordable housing units; therefore, as the new VMU2 category was created, there was more focus and consideration given to the requirements that would ultimately result in delivering more of those affordable units.
Now, with this ordinance, if you add affordable housing, you can build higher and denser without losing ground to compatibility limits. Parking requirements were also reduced and relaxed more in VMU2 than in the original VMU.
Before the new ordinance was adopted, compatibility applied to properties within 540 feet of triggering properties. Most sites with VMU zoning are heavily constrained by compatibility, which effectively makes projects smaller or even financially infeasible due to setback and height limitations. Under the new ordinance, the height of VMU buildings near single-family homes would only apply to the portions of the buildings within 100 feet of a triggering property for VMU1 or VMU2 parcels and those along the light rail lines.
[caption id="attachment_200972" align="alignnone" width="1024"] WGI Project Example: Lamar Union, a Vertical Mixed-Use project in Austin, Texas, with ground-floor retail and residential uses above.[/caption]
Parking requirements for either VMU1 or VMU2 projects along the light rail lines can be reduced to 25% of what the LDC otherwise requires, and this reduction may be used in combination with any other parking reduction. In a VMU1 building that is not on a light rail line, the minimum off-street parking requirement is 60% of that prescribed in the Appendix, and that reduction cannot be used in combination with any other parking reduction.
WGI Project Example: Lamar Union, a Vertical Mixed-Use project in Austin, Texas, with ground-floor retail and residential uses above.[/caption]
Parking requirements for either VMU1 or VMU2 projects along the light rail lines can be reduced to 25% of what the LDC otherwise requires, and this reduction may be used in combination with any other parking reduction. In a VMU1 building that is not on a light rail line, the minimum off-street parking requirement is 60% of that prescribed in the Appendix, and that reduction cannot be used in combination with any other parking reduction.
 WGI Project Example: Lamar Union, a Vertical Mixed-Use project in Austin, Texas, with ground-floor retail and residential uses above.[/caption]
Parking requirements for either VMU1 or VMU2 projects along the light rail lines can be reduced to 25% of what the LDC otherwise requires, and this reduction may be used in combination with any other parking reduction. In a VMU1 building that is not on a light rail line, the minimum off-street parking requirement is 60% of that prescribed in the Appendix, and that reduction cannot be used in combination with any other parking reduction.
WGI Project Example: Lamar Union, a Vertical Mixed-Use project in Austin, Texas, with ground-floor retail and residential uses above.[/caption]
Parking requirements for either VMU1 or VMU2 projects along the light rail lines can be reduced to 25% of what the LDC otherwise requires, and this reduction may be used in combination with any other parking reduction. In a VMU1 building that is not on a light rail line, the minimum off-street parking requirement is 60% of that prescribed in the Appendix, and that reduction cannot be used in combination with any other parking reduction.
To be eligible for the dimensional or parking standards exemptions, or building height bonus if applicable, the residential units in a VMU1 or VMU2 building must meet the affordability requirements shown in the table below, which includes the required years of affordability prescribed for either owned or rented units. Additionally, VMU1 and VMU2 buildings that meet the affordability requirements shown below are exempt from the following dimensional standards, which are applicable in the base zoning district:
 A VMU1 building is subject to the height restrictions of the base zoning district. VMU1 does not grant additional height and requires slightly less affordable housing, wherein 10 percent of rental units must be affordable to those making 60 percent of the area median family income (MFI).
A VMU2 building may exceed the maximum building height in the base zoning district by a maximum of 30 feet, subject to reduced compatibility standards. The 30 feet of additional height is granted if developers set aside either 12% of units at 60 percent MFI or 10% of units at 50 percent MFI. The standards for VMU1 and VMU2 and shown in the table below:
A VMU1 building is subject to the height restrictions of the base zoning district. VMU1 does not grant additional height and requires slightly less affordable housing, wherein 10 percent of rental units must be affordable to those making 60 percent of the area median family income (MFI).
A VMU2 building may exceed the maximum building height in the base zoning district by a maximum of 30 feet, subject to reduced compatibility standards. The 30 feet of additional height is granted if developers set aside either 12% of units at 60 percent MFI or 10% of units at 50 percent MFI. The standards for VMU1 and VMU2 and shown in the table below:
 It should be noted that the city may elect to subsidize additional residential units in the VMU building for rental purposes for residents at any level of affordability.
A VMU building is allowed on properties:
It should be noted that the city may elect to subsidize additional residential units in the VMU building for rental purposes for residents at any level of affordability.
A VMU building is allowed on properties:
- Minimum site area requirements
- Maximum floor-to-area ratio (F.A.R.)
- Maximum building coverage (BC)
- Minimum street yard setback & interior yard setback
- Minimum front yard setback: provided that if the right-of-way is less than 60ft in width, the minimum front yard setback for buildings 3 or more stories will be 30 feet from the centerline of the street the ensure adequate fire department access


- Within the Mixed Use (MU) combining district
- Within the Vertical Mixed Use (VMU) overlay district, subject to the limitations of Section 4.3.5.C
- That are not located within the Mixed Use (MU) combining district or Vertical Mixed Use (VMU) overlay, but which have:
- Opted-in under the process provided for under Section 4.3.5.C.3 or obtained a conditional use permit for VMU, subject to the limitations in Section 4.3.2.B
[caption id="attachment_200973" align="alignnone" width="1024"] WGI Project Example: Music Lane, a Vertical Mixed-Use project in Austin, Texas, with ground-floor retail and commercial office uses above.[/caption]
In conclusion, the City of Austin's new VMU2 zoning category is a step in the right direction to address affordability. However, it is not without its limitations. The new ordinance aims to grant taller buildings in exchange for more affordable housing, but it is subject to compatibility and parking requirements.
WGI Project Example: Music Lane, a Vertical Mixed-Use project in Austin, Texas, with ground-floor retail and commercial office uses above.[/caption]
In conclusion, the City of Austin's new VMU2 zoning category is a step in the right direction to address affordability. However, it is not without its limitations. The new ordinance aims to grant taller buildings in exchange for more affordable housing, but it is subject to compatibility and parking requirements.
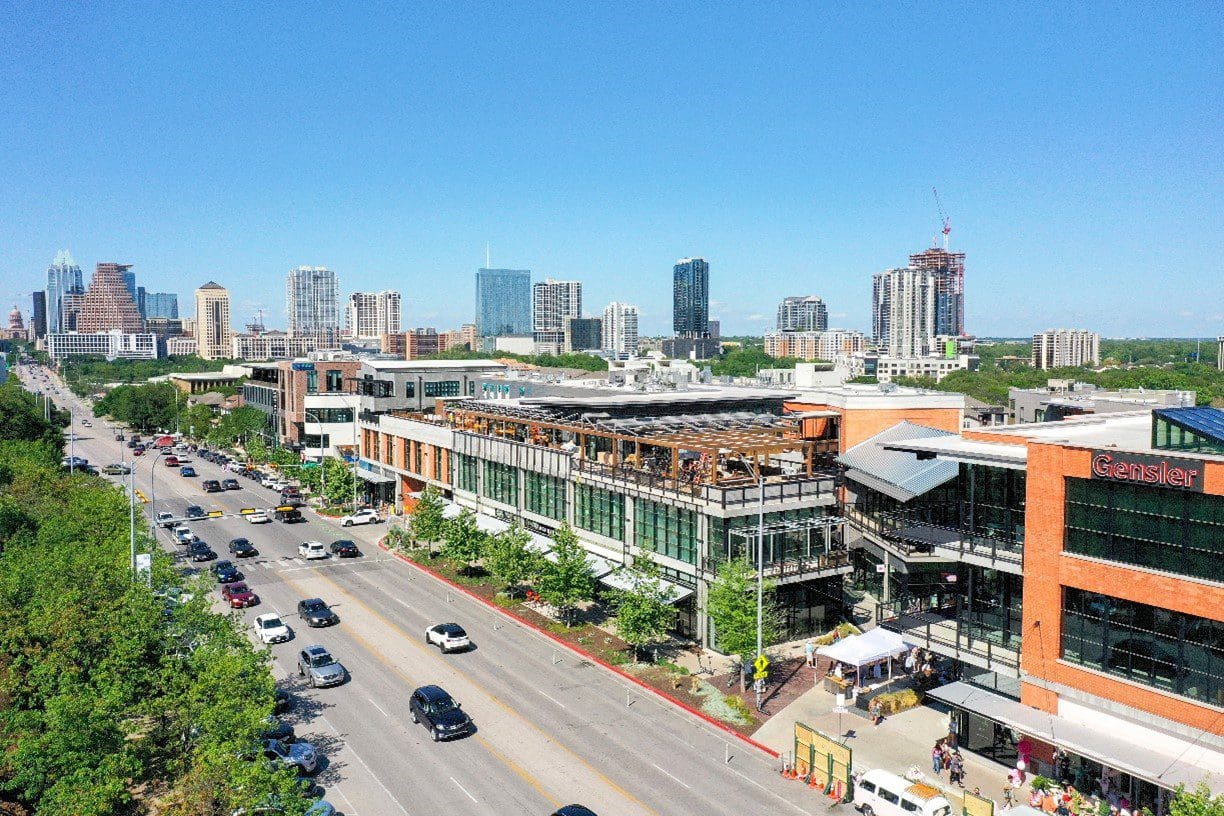 WGI Project Example: Music Lane, a Vertical Mixed-Use project in Austin, Texas, with ground-floor retail and commercial office uses above.[/caption]
In conclusion, the City of Austin's new VMU2 zoning category is a step in the right direction to address affordability. However, it is not without its limitations. The new ordinance aims to grant taller buildings in exchange for more affordable housing, but it is subject to compatibility and parking requirements.
WGI Project Example: Music Lane, a Vertical Mixed-Use project in Austin, Texas, with ground-floor retail and commercial office uses above.[/caption]
In conclusion, the City of Austin's new VMU2 zoning category is a step in the right direction to address affordability. However, it is not without its limitations. The new ordinance aims to grant taller buildings in exchange for more affordable housing, but it is subject to compatibility and parking requirements.