.png?width=185&height=175&name=WGI%20Icon_Green%20(1).png)



















Visualization is integral to the design process and having the effective tools to communicate and that process to the client in a clear and efficient manner can be challenging.
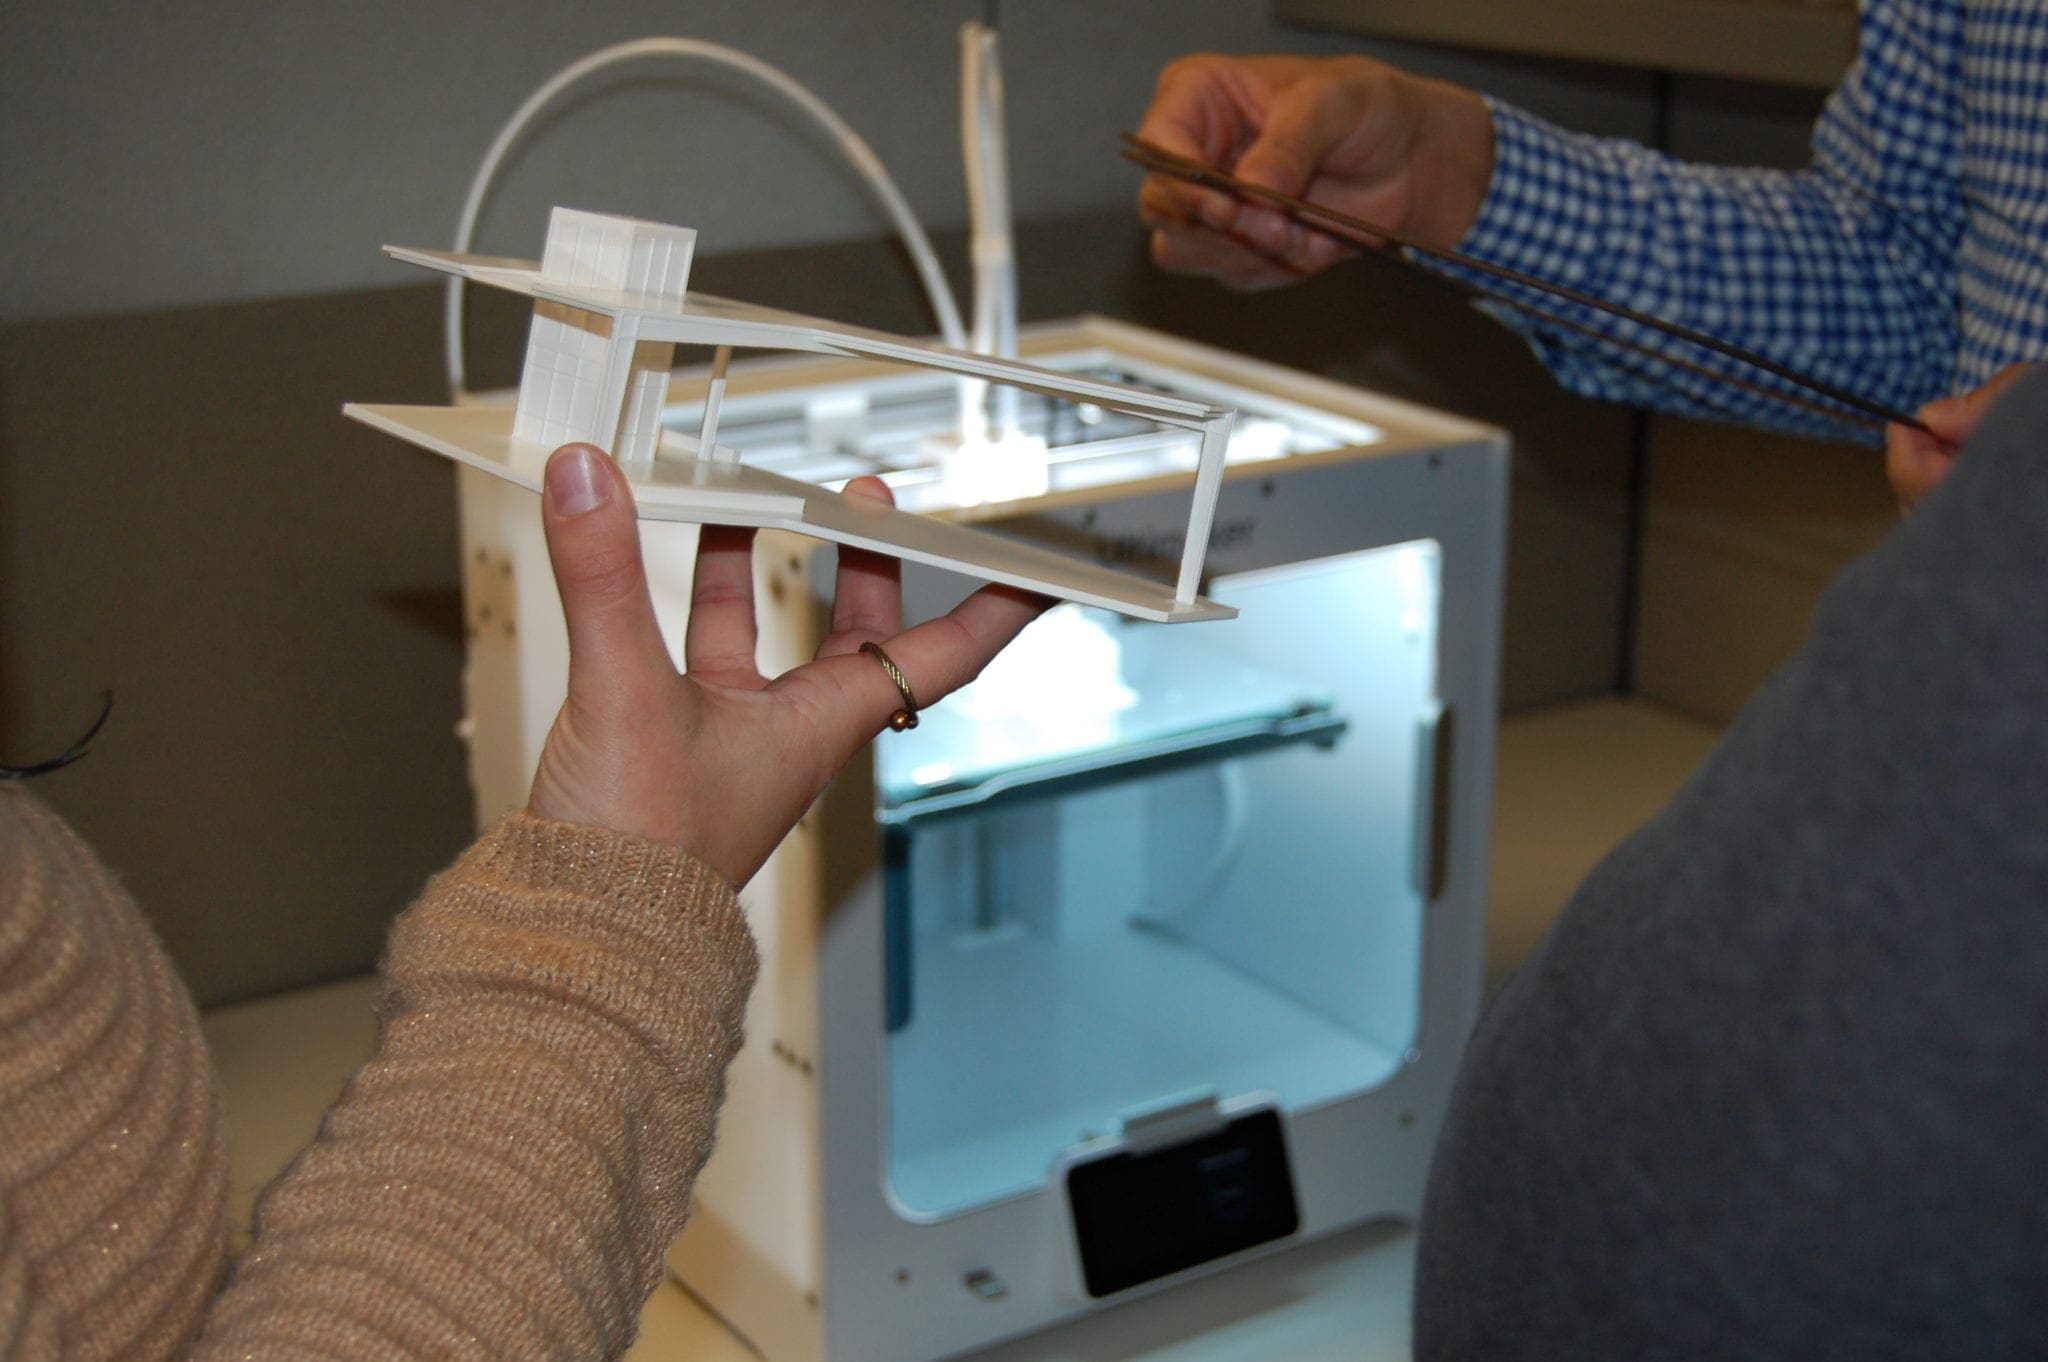
For WGI's Architecture Team, this process recently got an upgrade with the latest addition of a new 3D printer -- an innovative tool allowing our architects to rapidly and effectively communicate their designs in a tactile form.
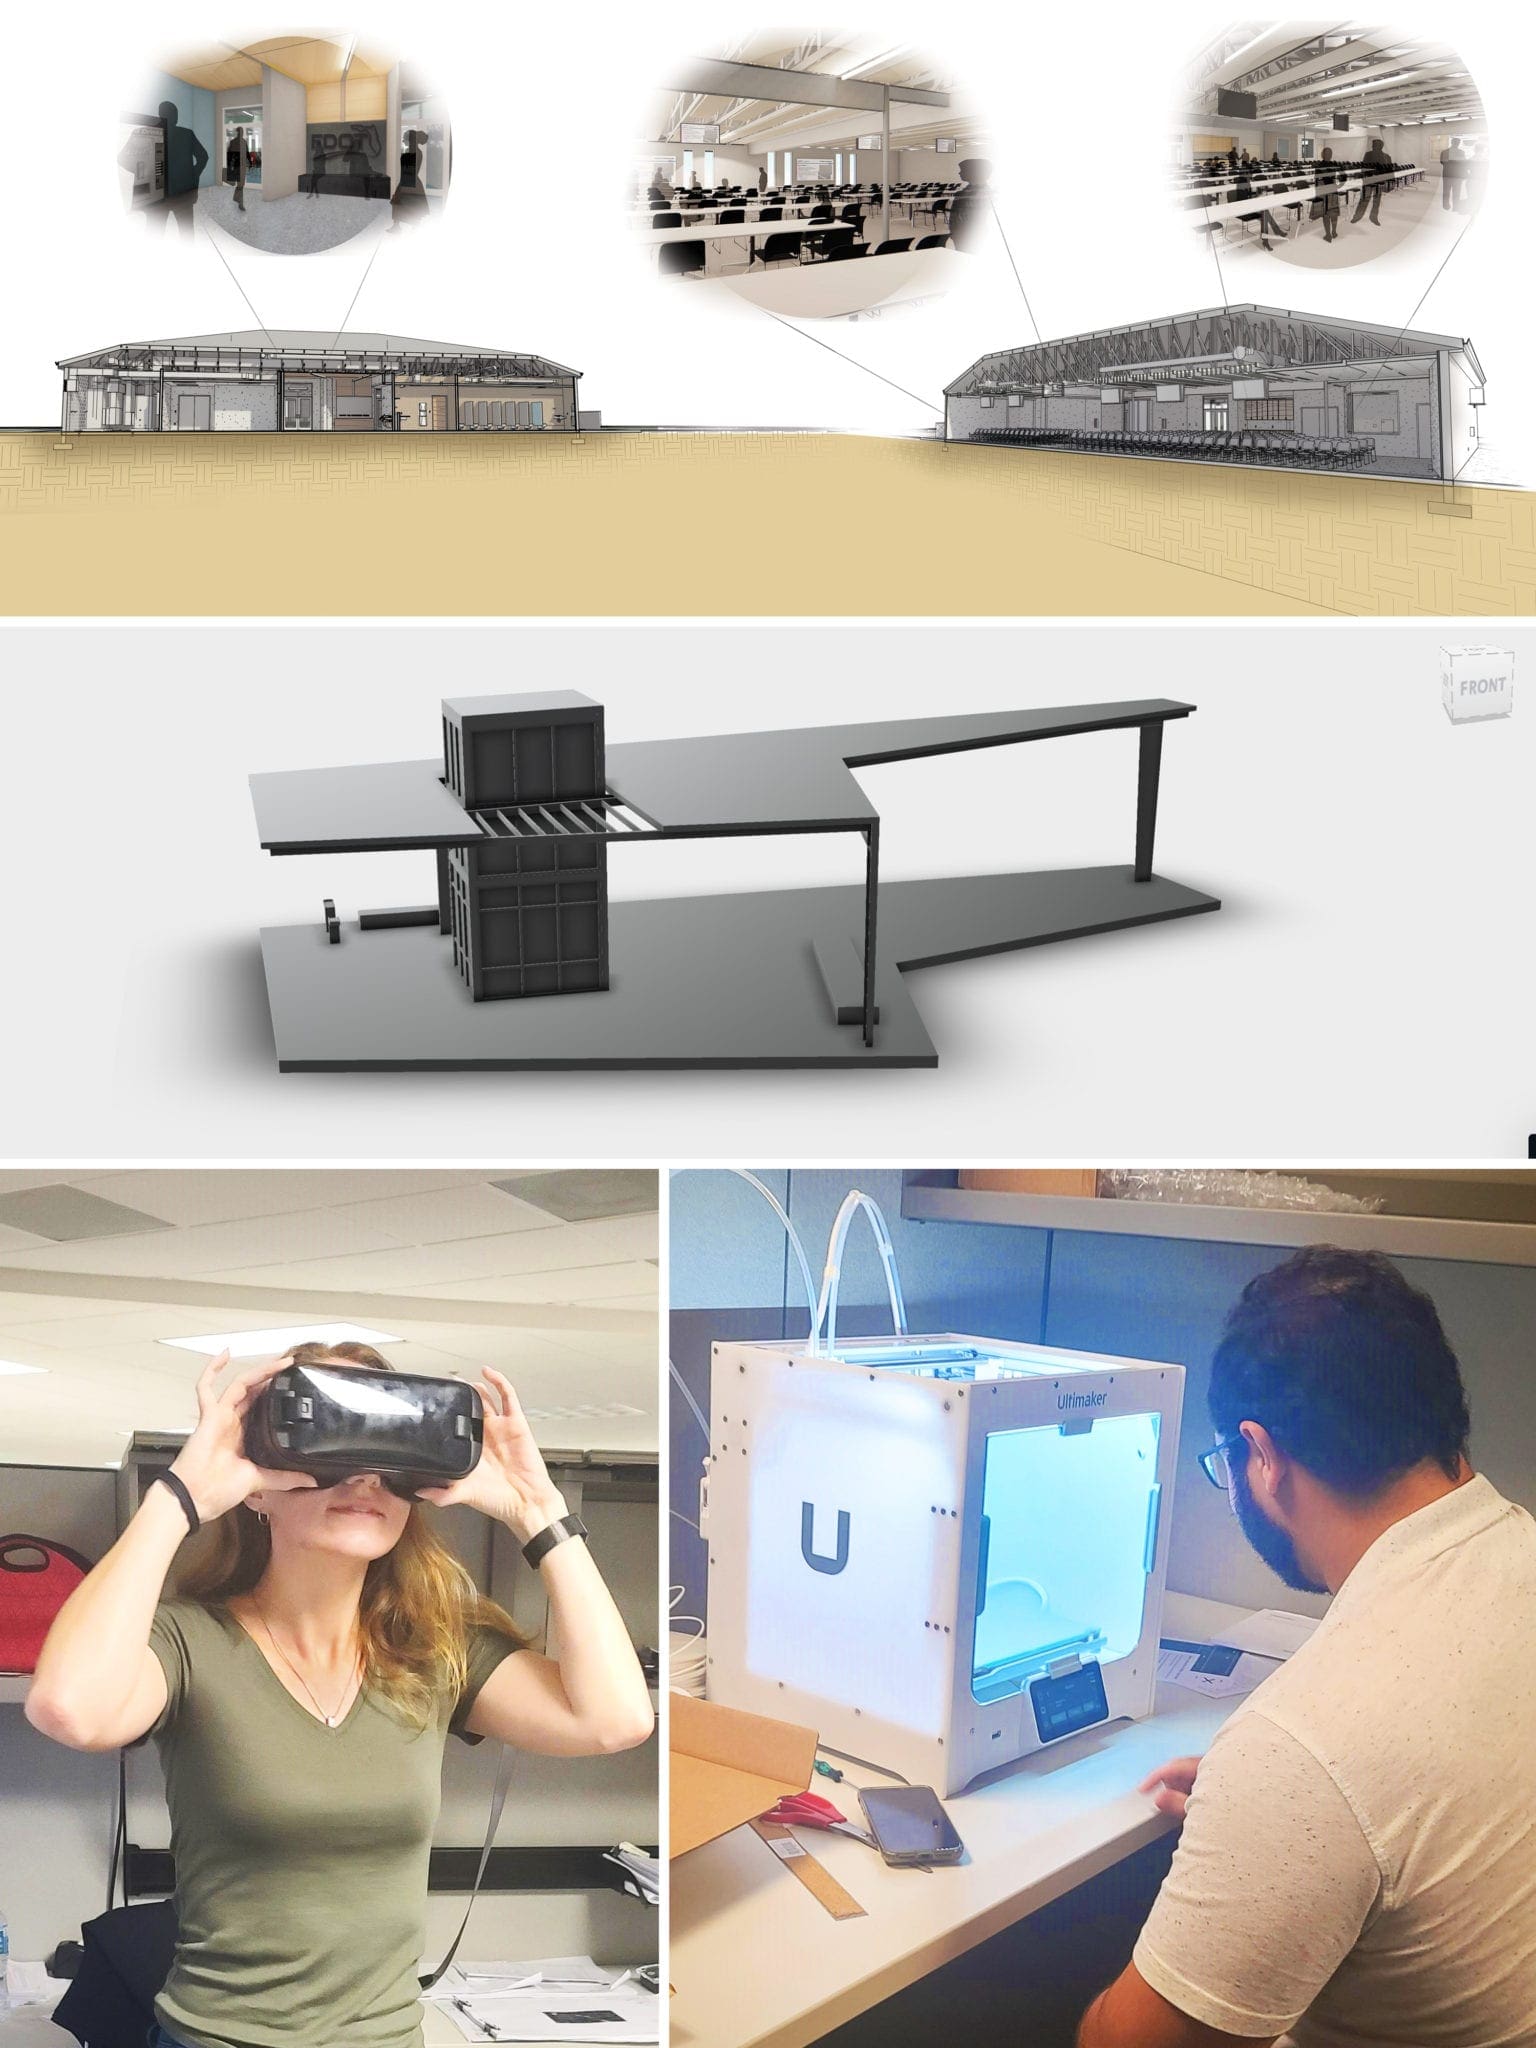
 This technology can be utilized to model an entire project or small-scale design details, making it easier to convey design intent to the client. Building Information Modeling (BIM) combined with immersive and 3D printing technology provides a platform for designs to be visualized in a multitude of ways.
Our architects now have the ability to rapidly create tangible objects that the client can physically see and touch throughout the design process, offering a much more "hands-on" experience.
[caption id="attachment_45769" align="alignnone" width="1024"]
This technology can be utilized to model an entire project or small-scale design details, making it easier to convey design intent to the client. Building Information Modeling (BIM) combined with immersive and 3D printing technology provides a platform for designs to be visualized in a multitude of ways.
Our architects now have the ability to rapidly create tangible objects that the client can physically see and touch throughout the design process, offering a much more "hands-on" experience.
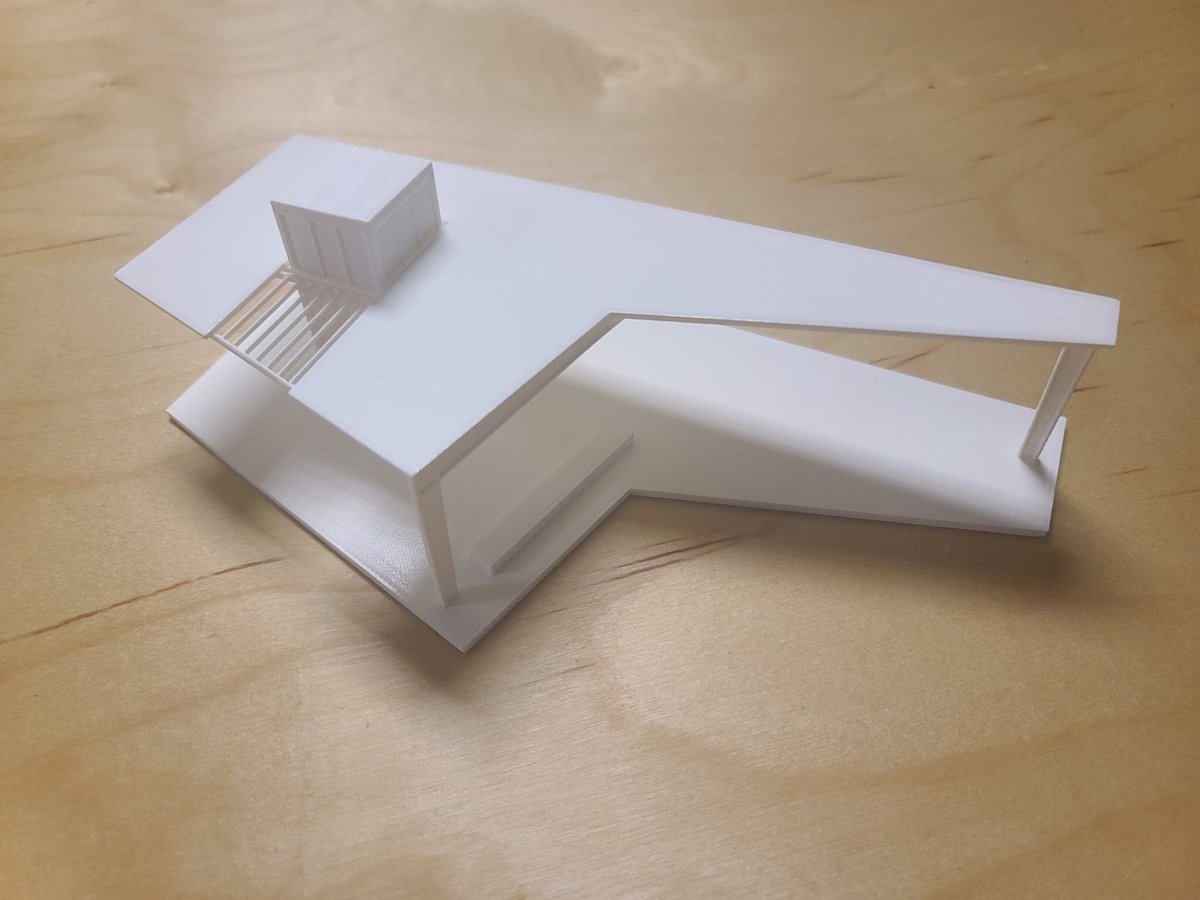
[caption id="attachment_45769" align="alignnone" width="1024"] 3D print for the Charlotte County Rest Areas project used to QC the design for the courtyard canopy and security station concurrently with the production of construction documents. The model was also presented to the client to illustrate scale and form.[/caption]
 This technology can be utilized to model an entire project or small-scale design details, making it easier to convey design intent to the client. Building Information Modeling (BIM) combined with immersive and 3D printing technology provides a platform for designs to be visualized in a multitude of ways.
Our architects now have the ability to rapidly create tangible objects that the client can physically see and touch throughout the design process, offering a much more "hands-on" experience.
[caption id="attachment_45769" align="alignnone" width="1024"]
This technology can be utilized to model an entire project or small-scale design details, making it easier to convey design intent to the client. Building Information Modeling (BIM) combined with immersive and 3D printing technology provides a platform for designs to be visualized in a multitude of ways.
Our architects now have the ability to rapidly create tangible objects that the client can physically see and touch throughout the design process, offering a much more "hands-on" experience.
[caption id="attachment_45769" align="alignnone" width="1024"] 3D print for the Charlotte County Rest Areas project used to QC the design for the courtyard canopy and security station concurrently with the production of construction documents. The model was also presented to the client to illustrate scale and form.[/caption]
"We really enjoy presenting our designs through 3D models, photorealistic renderings and immersive virtual experiences for clients to fully understand their investment before a shovel touches the earth" - Eric Luttmann, Director, Architecture
WGI's expert team of architects and design professionals can provide support by utilizing cutting-edge and immersive technology to keep you informed throughout the design process of your next project. Contact us today.