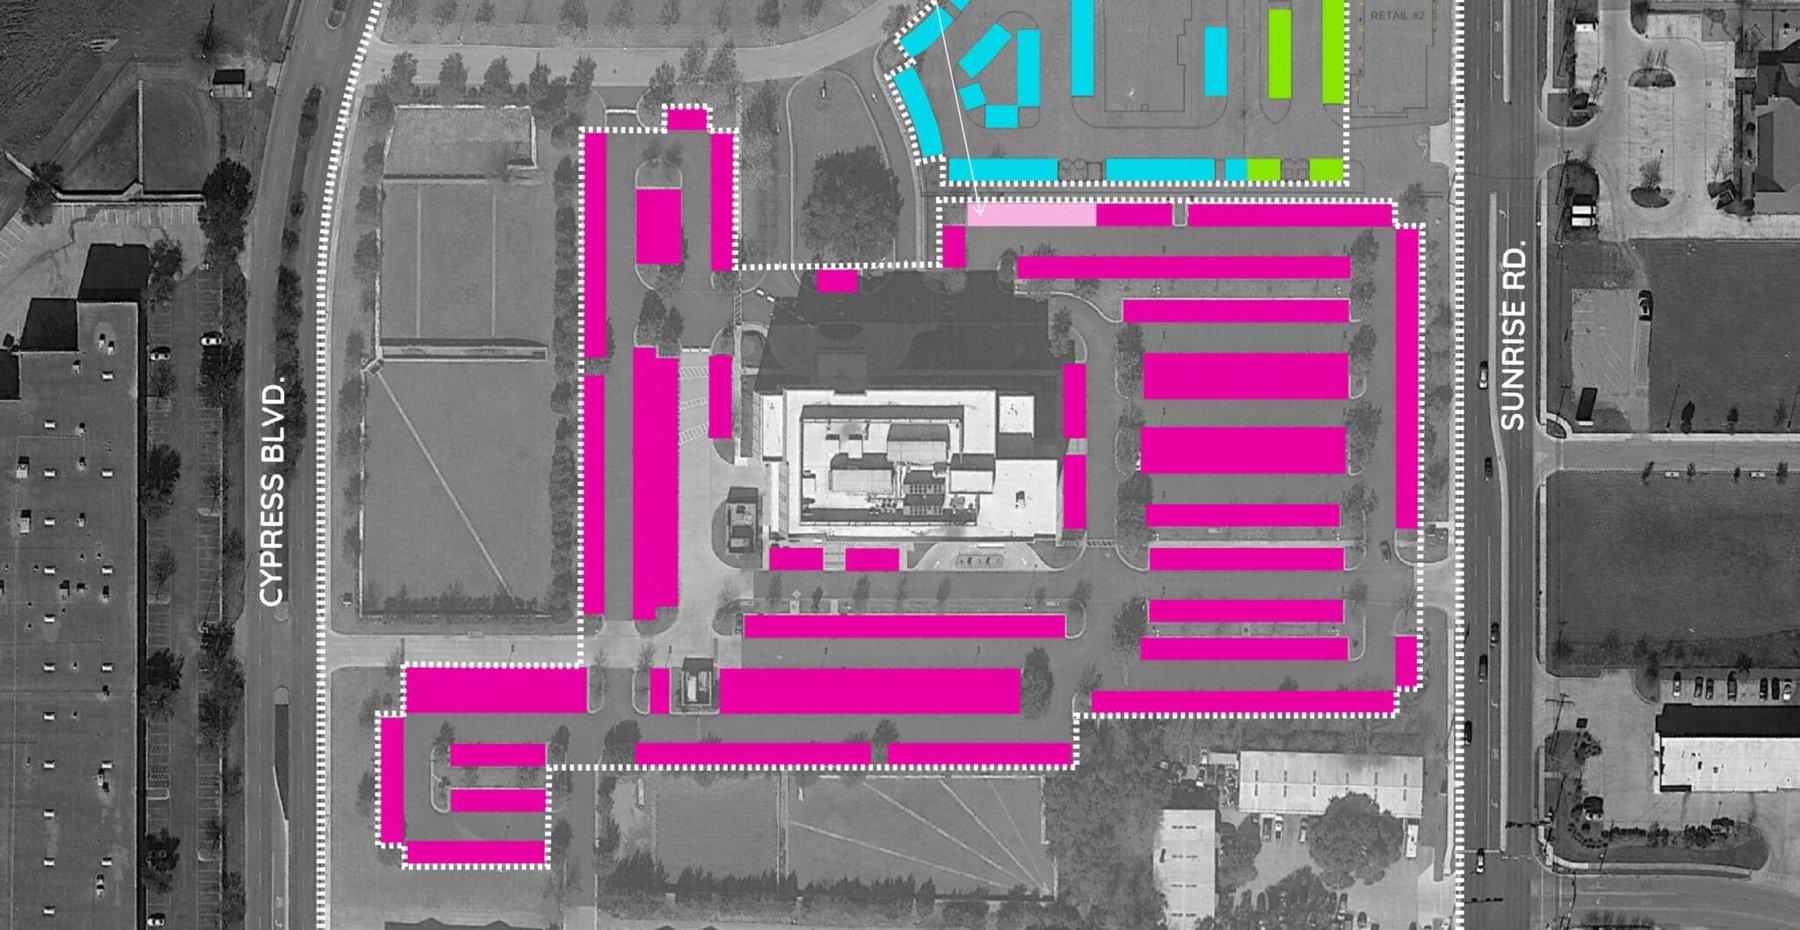
WGI analyzed parking adequacy for a proposed hotel adjacent to an existing medical clinic in Round Rock, Texas. In many cases, base city code requirements need to account for land uses which may be complementary when it comes to shared parking. For this study, WGI looked at the medical clinic’s operation hours and whether the adjacent hotel could share several spaces with the existing medical clinic during off-peak times.
Round Rock’s Code of Ordinances requires one parking space per guestroom, 1.5 parking spaces for every two employees, and additional parking spaces for conference spaces over 2,000 sq ft. The Institute of Transportation Engineers (ITE) Parking Generation Manual shows a parking generation of 0.83 spaces per guestroom. With the hotel proposing to provide 94 spaces, this resulted in a 30-space deficit to city code but only a 2-space deficit to ITE’s anticipated parking demand for the development.
Because the hotel only reached a space deficit during the evening hours according to ITE’s Parking Generation Manual, WGI was able to provide these calculations to the city and show that the two land uses would not reach a combined demand exceeding the proposed parking supply.
WGI provided the shared parking study to the City of Round Rock and allow the two sides to formalize a shared parking agreement. This allowed the proposed hotel to build 30 fewer parking spaces than originally prescribed by the Code of Ordinances. Because this is surface parking, shared parking means a reduction in land required for the development and savings for the project. This project shows WGI’s ability to navigate local code and industry best practices to provide solutions better serving both the development and the surrounding community.
.png?width=185&height=175&name=WGI%20Icon_Green%20(1).png)


















 NORTH BAY VILLAGE