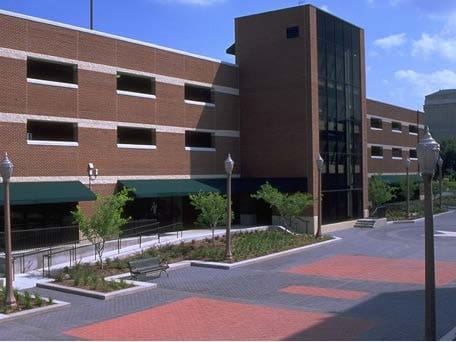
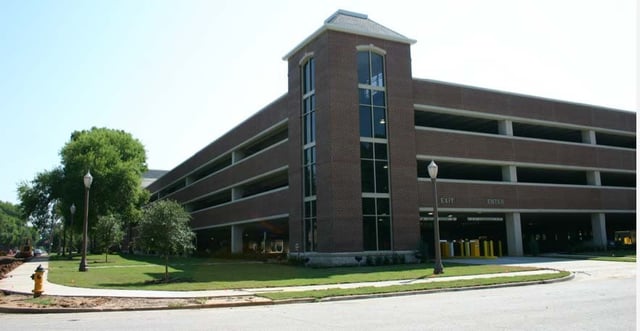
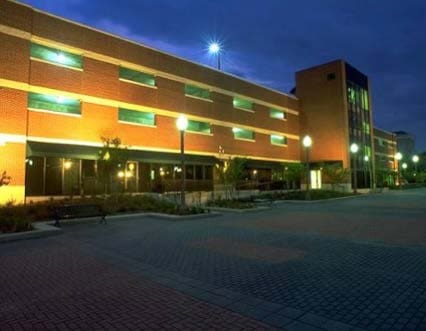
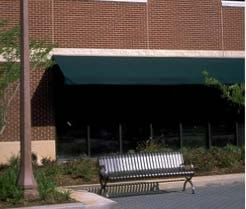
This brick-clad parking facility at Baylor University blends well with the surrounding campus buildings. The ground level of the facility contains the campus security and parking operations offices. Constructed in a busy portion of campus, the parking facility provides ample parking for commuting students as well as for faculty and staff. The stair and elevator tower at the west end of the garage overlooks an attractive plaza area.
Project Highlights:
• Four-bay single helix with two-way traffic
• Glass-backed elevator tower and two glass-backed stair towers
• Brick façade with cast-stone sills
• Ground level of parking facility contains approximately 21,000-square-feet of office space featuring glass storefronts and fabric awnings in the university’s colors
• Cast-in-place post-tensioned concrete long-span beams and slabs
.png?width=185&height=175&name=WGI%20Icon_Green%20(1).png)


















 DENVER