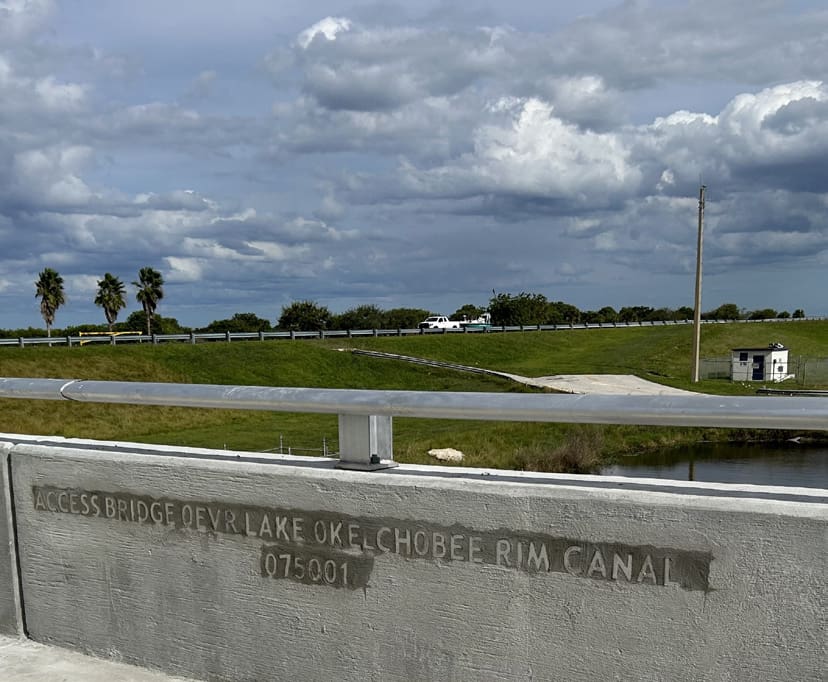
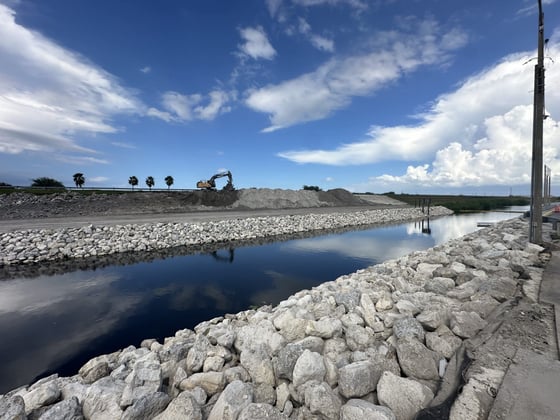
In 2017, The City of Clewiston requested preliminary planning, site selection, and final design of a new bridge crossing the C-21 canal. Planning and site selection will address land issues, including zoning, ownership, public interests, environmental assessment, compliance with Hendry County Comprehensive Plan and Plans for the City of Clewiston, and permitting with local, state, and federal agencies.
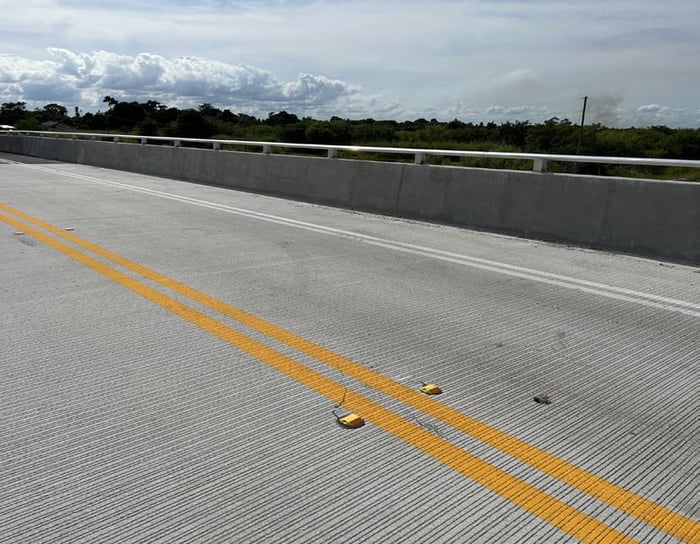
WGI was requested to provide structural engineering services for the approximately 105-foot clear-span bridge. The proposed bridge will accommodate two 12-foot travel lanes, a single 6-foot minimum sidewalk, and the bridge barrier walls. The new structure will be designed to meet current FDOT /AASHTO HL 93 load requirements for traffic safety and Florida legal loads.
WGI assisted the City in developing an evaluation of the construction timeframe associated with the S-169 relocation and the C-2l rehabilitation, taking into consideration recreational traffic, tow vehicle loading as well as government and construction vehicles, pedestrian access, permitting, public safety and environmental issues, bridge span, grades, clearance, and elevations. The result of the evaluation determined the final location in a level of detail suitable for use as the basis of engineering design.
The final design included two full traffic lanes, a pedestrian access walkway at least six feet wide, the foundation, end bents, wing walls, and superstructure. Also included is the design of erosion control of the embankment and toe of slope, coordination with the Civil Engineer for horizontal and vertical alignment at the bridge approach and determination of the low member criteria for SFWMD, and barrier walls designed to Florida Department of Transportation (FDOT) specifications, SFWMD and USACE ROW requirements and Hendry County for FDOT/AASHTO HL-93 traffic load specifications.
.png?width=185&height=175&name=WGI%20Icon_Green%20(1).png)