WGI Icon_Green (1)
WGI Projects
Project Experience

Learn more about successful projects from some of our clients.

Plan Your Next Project!

Kick-start your next project with this quick step-by-step intake form.
About
WGI

WGI is a national design firm creatively transforming infrastructure and real estate through tech-driven services.

Our
Locations

You’ve seen our award-winning team, proven expertise, and industry authority. Now let’s make your next project a success.

Meet Our
Leadership Team

Our Executive Leadership Team and Practice Area Leaders bring decades of experience and client successes to your next project.

Our Practice Area Leadership

Our nationwide team of engineers, surveyors, planners, and architects offers
market-leading experience.

Firm Registrations

WGI holds nationwide registrations to perform engineering, surveying, architecture, and environmental science services.
WGI
Insights Blog

Our blog covers client interests like infrastructure, real estate, regulations, and smart, connected communities.

Whitepapers & Publications

Our whitepapers highlight our design experts' innovative insights and best practices for the AEC industry.

News &
Press Releases

Dedicated to your success, we invite you to subscribe to our newsletter for the latest news, case studies, and insights.

WGI
Media Room

Our passionate design professionals frequently share their expertise at webinars and virtual events.

Chantico Lofts Restoration of Façade

Client:
BW Phillips Management
Market:
Development
Location:
Chicago, IL

Project Details

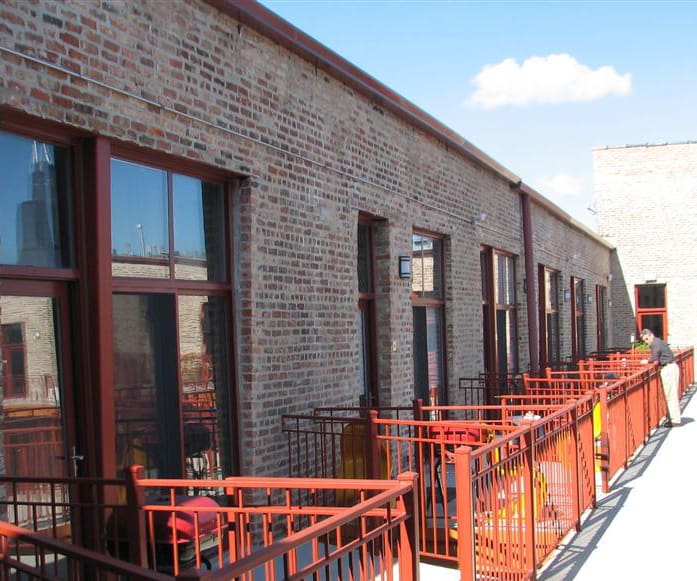
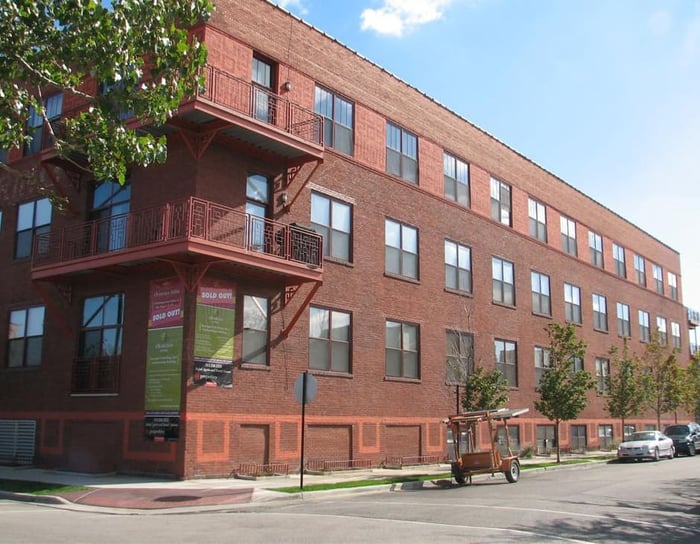
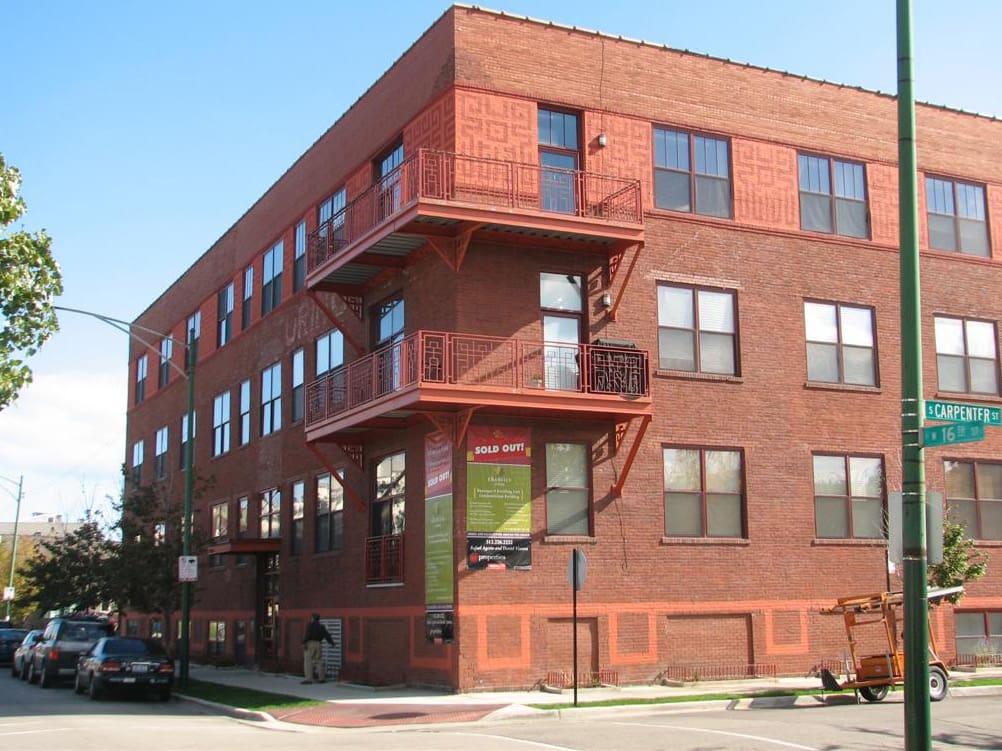
Chantico Lofts is a residential condominium building converted in 2005-2006 from a 1920’s era heavy timber-framed brick industrial building. The structure is approximately 50 feet tall from street level. A new two-story, cast-in-place, two-way flat slab parking structure was constructed in the property’s southeast corner. The building structure consists of solid brick masonry bearing walls with heavy wood timber framing. A new lightweight concrete topping was added to the wood flooring. The original brick masonry walls were left exposed on the interior, except along the west exterior wall, covered with steel studs filled with batt insulation and finished with drywall. Aluminum-framed windows and sliding glass doors were installed in a variety of existing and new wall openings. 

WGI performed an investigation of exterior envelope leaks to identify conditions in the roof drainage system, exterior walls, and basement waterproofing that may be causing moisture infiltration into the building. WGI produced a report complete with findings, conclusions, restoration recommendations, and an opinion of probable repair costs. 

Project at a Glance

  • Chantico Lofts Restoration of Façade — image 1
  • Chantico Lofts Restoration of Façade — image 2

Contact Our Team About Your Next Project.

At WGI, we creatively transform how our world is envisioned, designed, and experienced. Our expert team of professional engineers is ready to help.