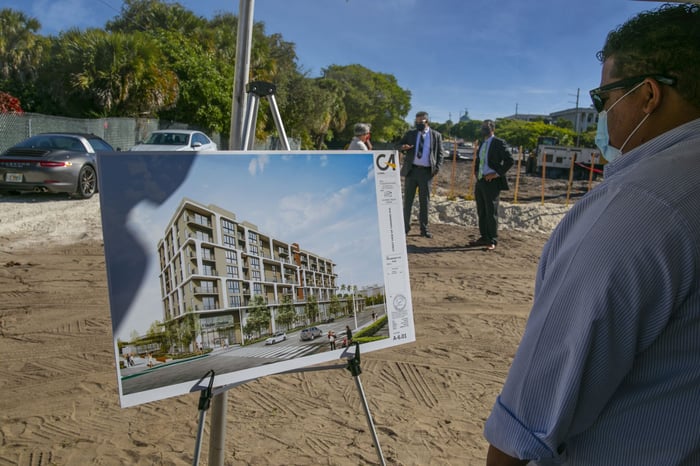
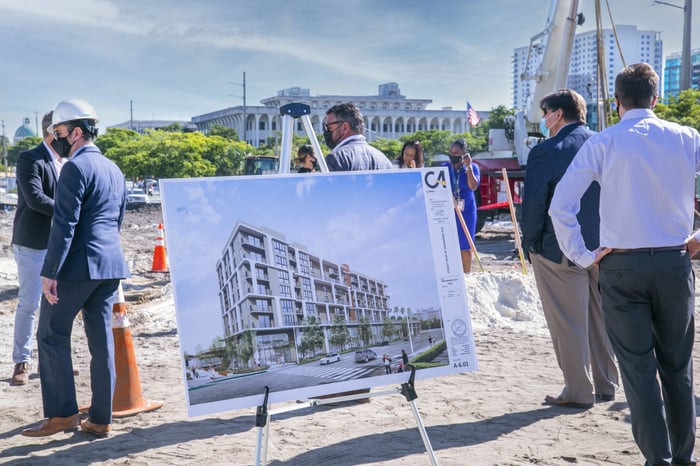
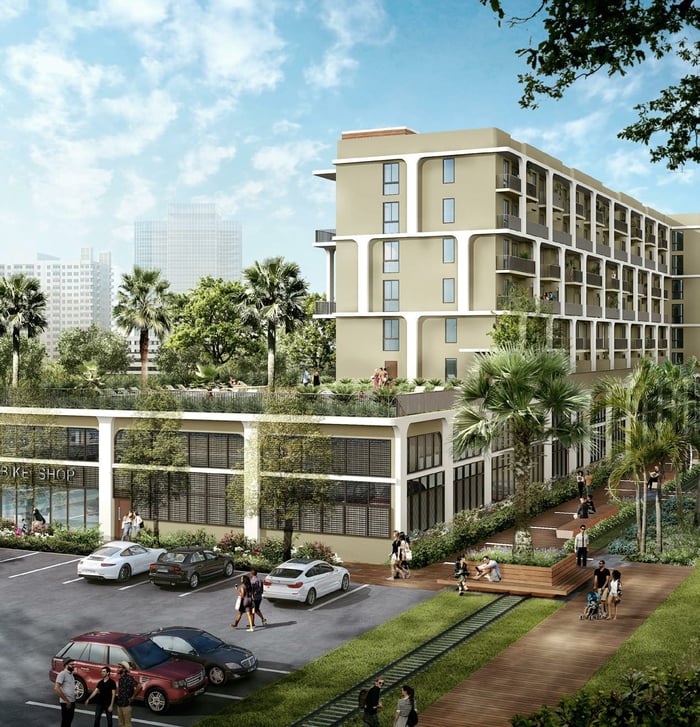
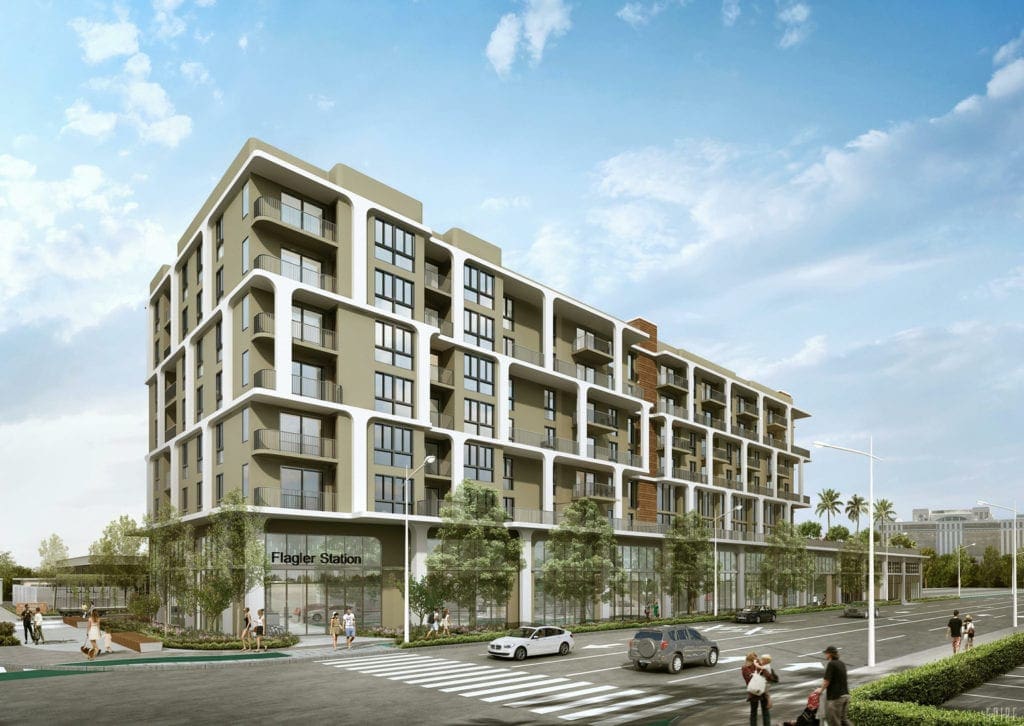
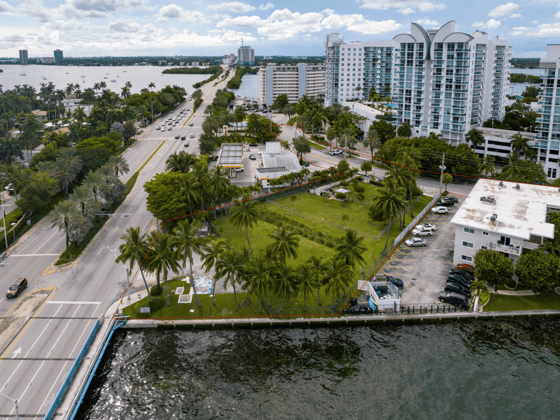
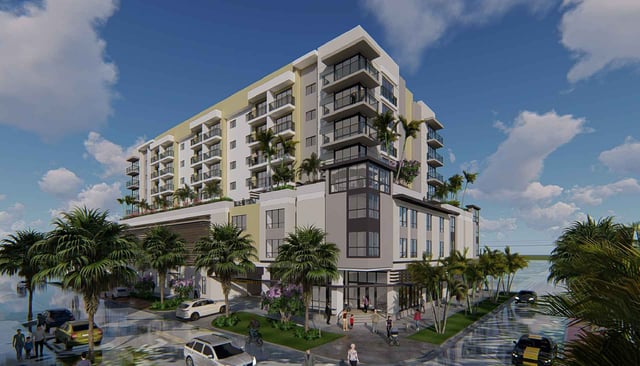
This full-service project consisted of land planning, landscape architecture, civil engineering, environmental, and traffic engineering services for the design and approval of a mixed-use, affordable housing development in the City of West Palm Beach. Seen as the gateway to both the downtown and Historic Northwest neighborhood, this 0.74-acre site not only proved challenging in terms of its location and site constraints, but required additional coordination between the project team, the City, and the CRA to design a site that activated the public realm, incorporated pedestrian-oriented design, and referenced the historical architectural vernacular of the area.
In addition, the project included the design of a linear park along the north side of the project on public right-of-way. This linear park builds upon the City’s Rails-to-Trails program and improves the pedestrian network in and around the site.
Project Highlights:
- Affordable Housing
- Microunits
- Bike Share
- Car Share
- Pedestrian-Oriented Design
- Public RealmMixed-Use Development
.png?width=185&height=175&name=WGI%20Icon_Green%20(1).png)