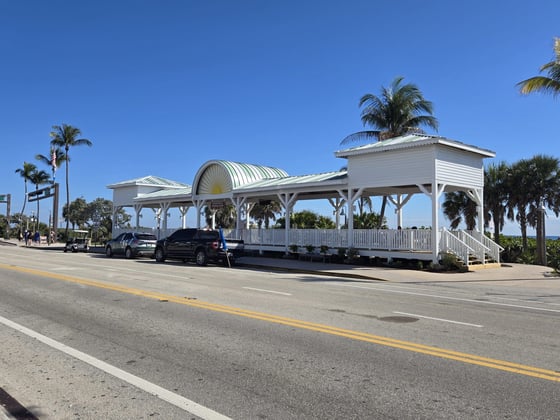
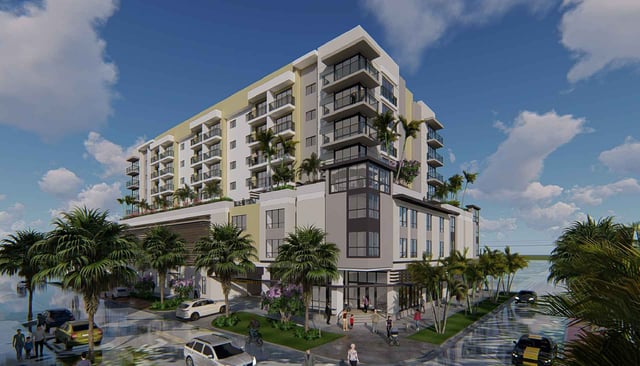
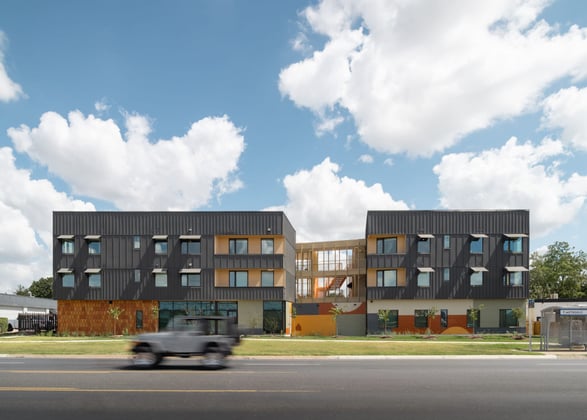
The project consisted of performing a structural capacity analysis of the existing Hancock Center located at 1000 East 41st Street in Austin in order to determine its feasibility to be converted into a mixed-use facility. The original structure was designed in 1962 and built shortly after that as a Sears Department store. The structural frame consists of mild-reinforced concrete slabs with drop panels and column capitals, supported by reinforced concrete columns. As Sears wound down its operation at this Austin location, the property owner looked to determine the structure’s feasibility to support other tenants and their associated loading. WGI was asked to recreate a structural analysis model from a combination of existing drawings and non-destructive testing reports provided by third-party field testing personnel. WGI’s team performed Building Code Research to determine the associated loading in effect when the structure was originally designed. We also re-created a finite element model with the reinforcement described in the original contracts documents (and verified by third-party field testing) to determine the building’s existing load capacity. Lastly, we ran a series of scenarios based on different tenant types to determine the locations and types of strengthening required, if any, to accommodate the new tenant. WGI produced a summary of the findings report detailing our process, findings, and recommendations for the various scenarios that the owner could price for prospective tenants.
Project Highlights:
• Existing Building Capacity Analysis
• Adaptive Re-use of existing structure to minimize cost on property owner and lengthen project life.
• Building Code Research
• Finite Element Analysis


.png?width=185&height=175&name=WGI%20Icon_Green%20(1).png)