WGI Icon_Green (1)
WGI Projects
Project Experience

Learn more about successful projects from some of our clients.

Plan Your Next Project!

Kick-start your next project with this quick step-by-step intake form.
About
WGI

WGI is a national design firm creatively transforming infrastructure and real estate through tech-driven services.

Our
Locations

You’ve seen our award-winning team, proven expertise, and industry authority. Now let’s make your next project a success.

Meet Our
Leadership Team

Our Executive Leadership Team and Practice Area Leaders bring decades of experience and client successes to your next project.

Our Practice Area Leadership

Our nationwide team of engineers, surveyors, planners, and architects offers
market-leading experience.

Firm Registrations

WGI holds nationwide registrations to perform engineering, surveying, architecture, and environmental science services.
WGI
Insights Blog

Our blog covers client interests like infrastructure, real estate, regulations, and smart, connected communities.

Whitepapers & Publications

Our whitepapers highlight our design experts' innovative insights and best practices for the AEC industry.

News &
Press Releases

Dedicated to your success, we invite you to subscribe to our newsletter for the latest news, case studies, and insights.

WGI
Media Room

Our passionate design professionals frequently share their expertise at webinars and virtual events.

Haverhill Commons

Client:
AHC of West Palm Beach, LLC
Market:
Development, Residential
Location:
Palm Beach County, FL

Project Details

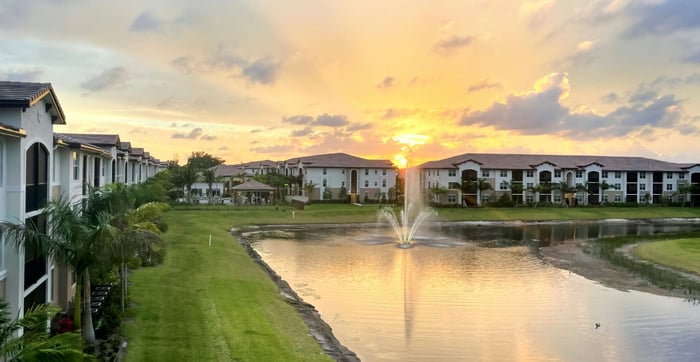
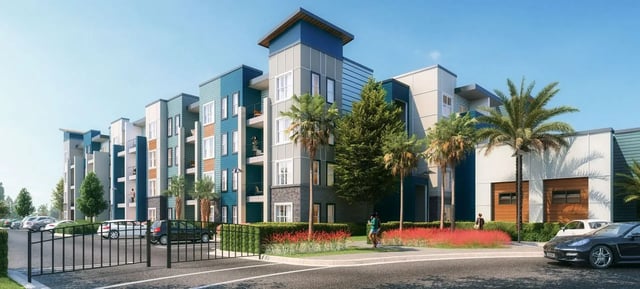
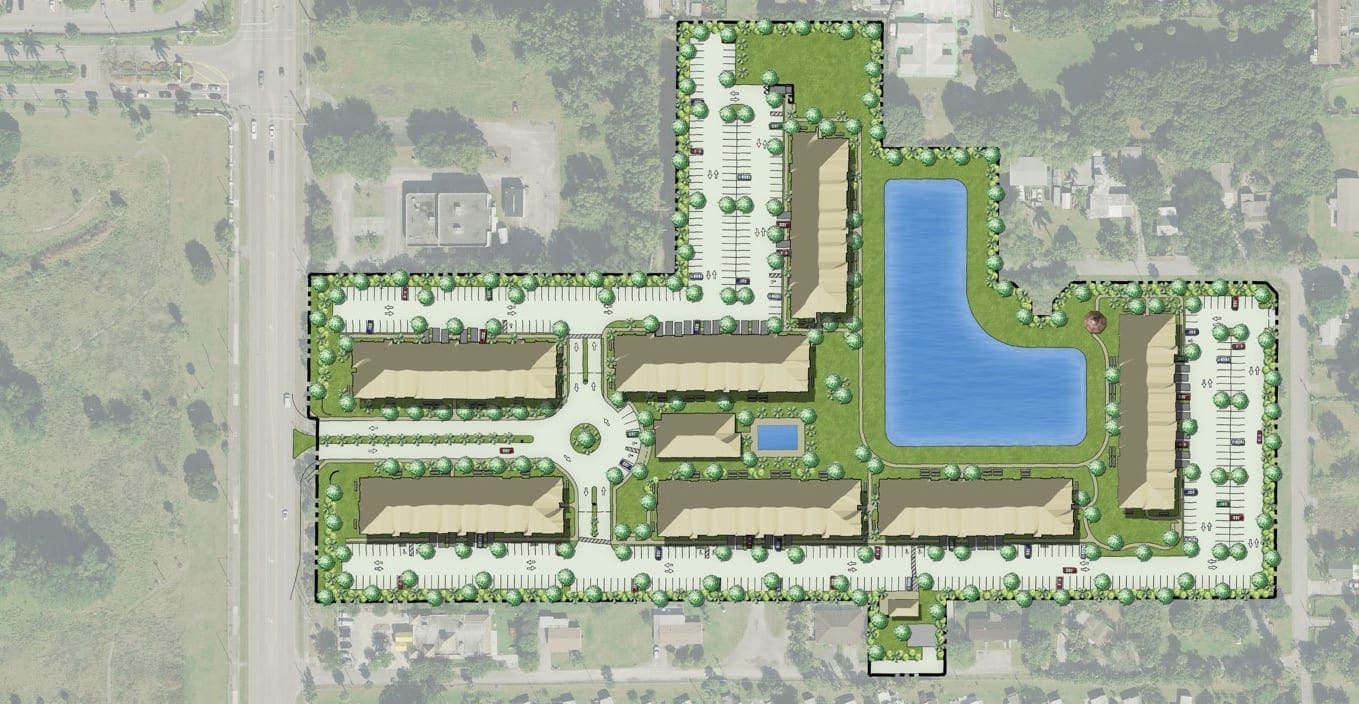
WGI provided Site Planning and Environmental services for this 270-unit, multi-family community. The development request required the processing of a small scale future land use amendment, rezoning, development order abandonment, conditional use request, waivers, variance, and right-of-way abandonment. The property is an important infill site, promoting a goal which is highly encouraged by Palm Beach County by providing 25% of units at Work Force Housing pricing. The surrounding area is comprised of a mix of uses, including residential, institutional, and commercial. The site’s location, coupled with the nature of the surrounding uses and need for diversification of housing options in the area, make the density and workforce units ideal at this location.

The site is the Countywide Community Revitalization Team area which is characterized by an urbanized fabric and a mix of uses that discourages vehicle dependency. This project prioritizes non-vehicular modes of transportation by providing strong pedestrian connectivity to features internal to the site and to the external pedestrian network. Paired with the site’s close proximity to a wide array of uses within a half-mile, such as a temple, daycare, and retail shopping centers, the site is uniquely situated to have the same parking demand as developments located in more dense, urban areas. By making non-vehicular modes of transportation convenient to the residents, Haverhill Commons can further reduce the demand for parking and encourage alternative transportation modes.

Project at a Glance

  • Haverhill Commons — image 1

Contact Our Team About Your Next Project.

At WGI, we creatively transform how our world is envisioned, designed, and experienced. Our expert team of professional engineers is ready to help.