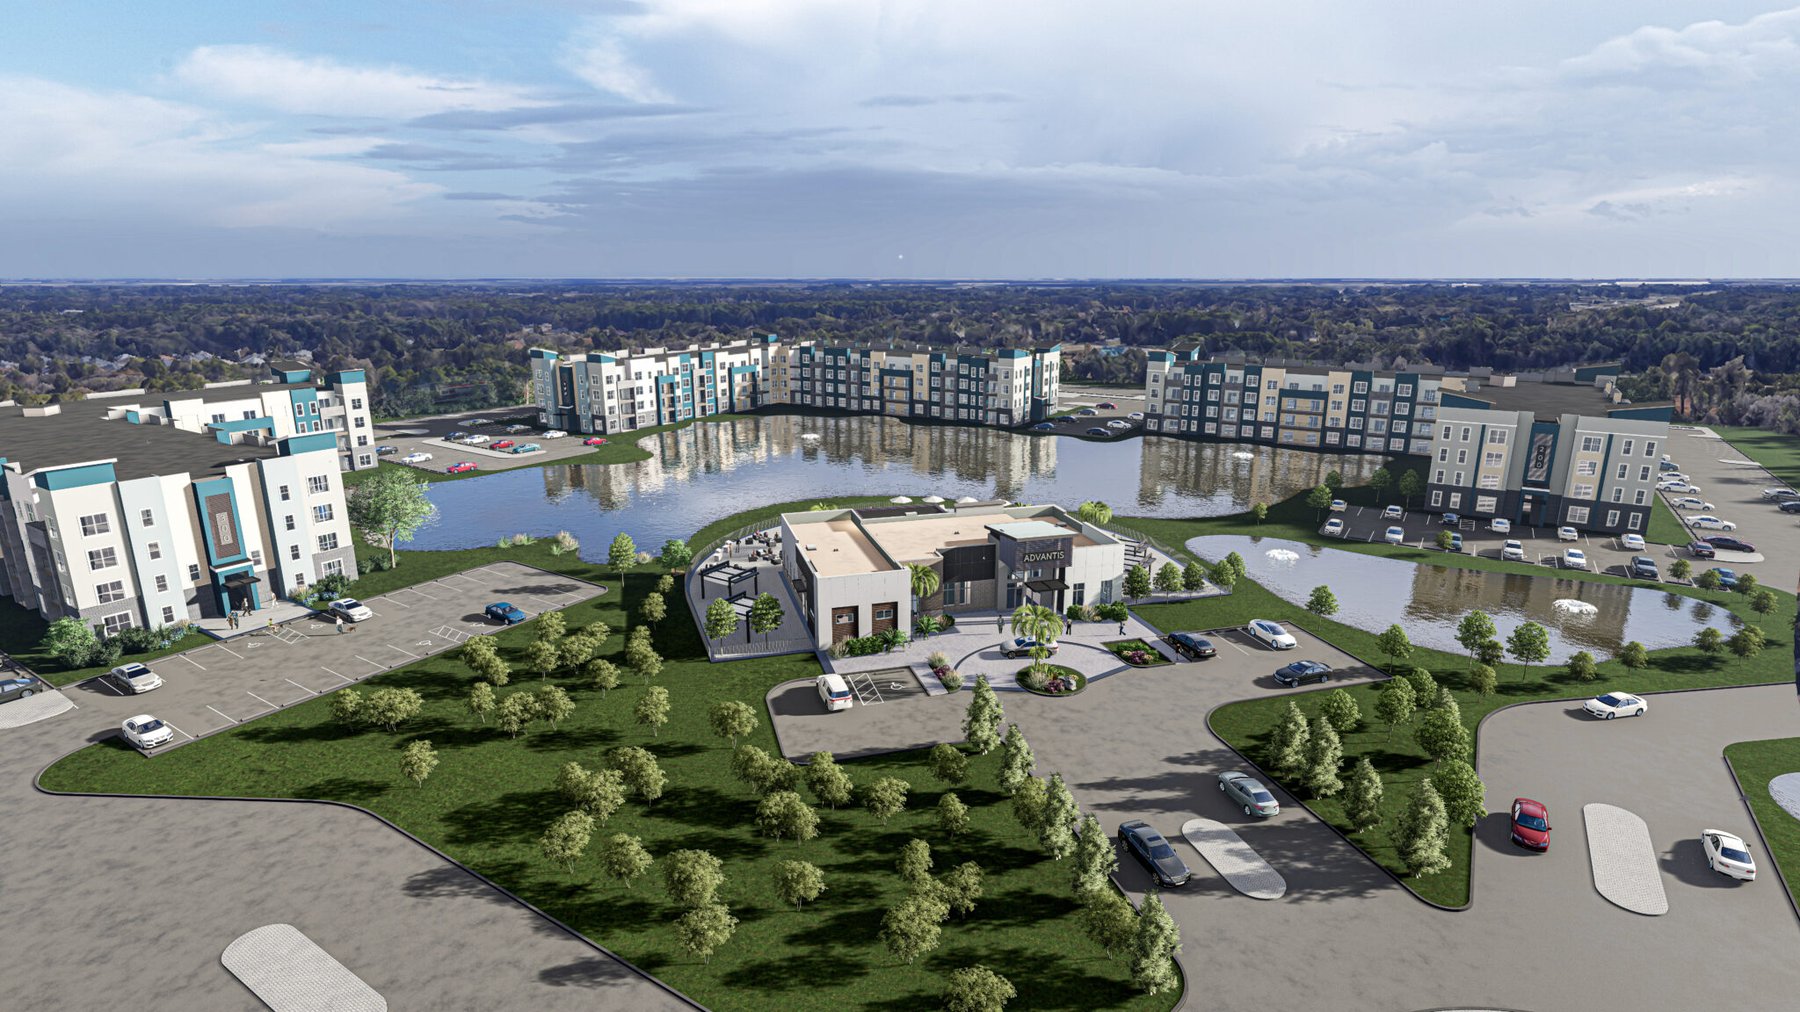
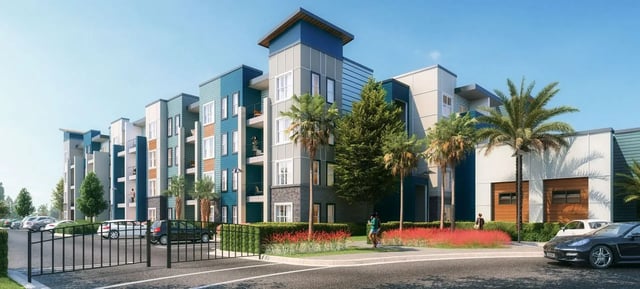
At Hyatt Road, WGI delivered a multidisciplinary approach to transform a 14.89-acre site into a cohesive community vision. Originally zoned Light Industrial, the site was reimagined through a coordinated, in-house process that balanced technical precision with placemaking intent. WGI supported the site’s transition to Medium Density Residential Land Use and a Planned Development zoning district, setting the stage for an approximately 300-unit multifamily community with three 4-story residential buildings, a central clubhouse, a resort-style pool, a 2.51-acre lake, parking areas, carports, and detached garage bays.
Through its integrated environmental, planning, civil engineering, and landscape architecture services, WGI helped bring the Hyatt Road multifamily community vision to life. From due diligence and entitlements to infrastructure design and permitting, the team guided the project through each stage with a focus on creating a modern, peaceful residential environment in Northside Jacksonville’s Pecan Park area. Through this multidisciplinary effort, WGI helped shape the character of the community by envisioning amenity-rich spaces, strengthening pedestrian connections, and designing outdoor environments that support everyday living while creating a lasting
sense of place.
.png?width=185&height=175&name=WGI%20Icon_Green%20(1).png)


















%20copy%203.png?width=640&height=420&name=MicrosoftTeams-image%20(2)%20copy%203.png) DELRAY BEACH
DELRAY BEACH