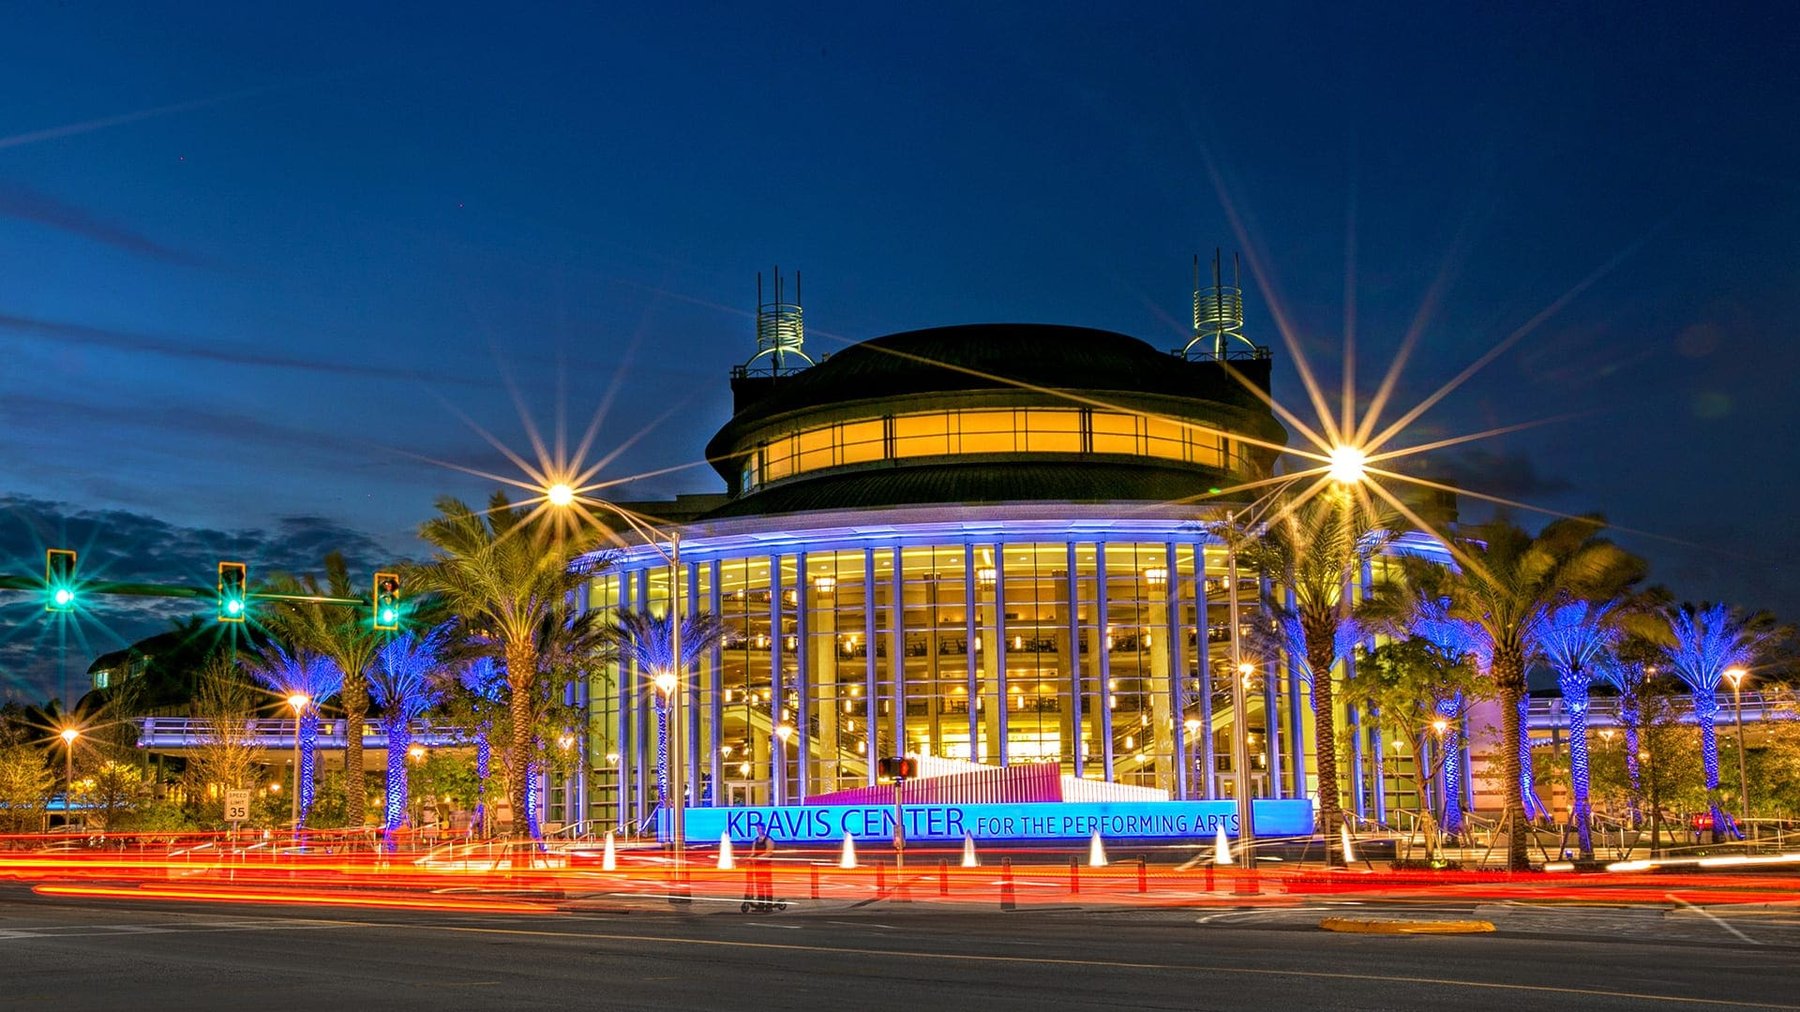
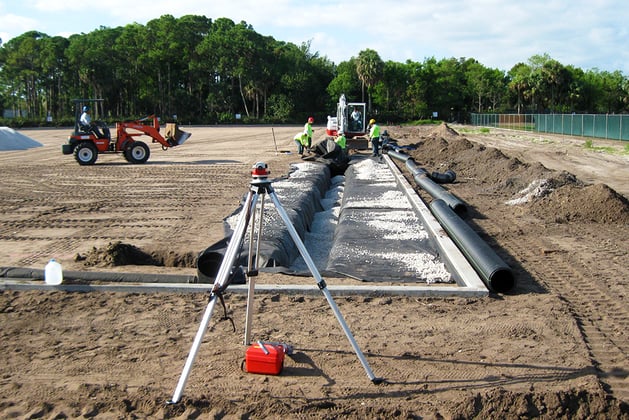
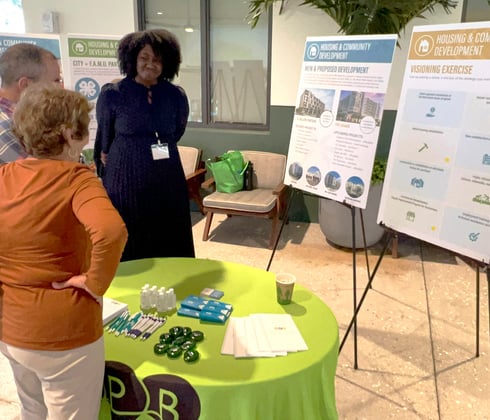
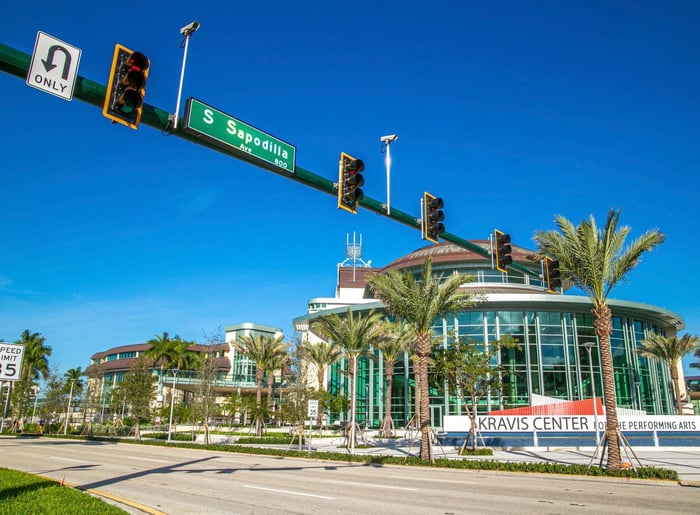
The Raymond F. Kravis Center for the Performing Arts sits on 10.6 acres of property at the gateway to downtown West Palm Beach. The Kravis Center includes a five level parking garage, four venues with more than 1400 events hosted annually and attendence of more than 500,000 guests each year. WGI provided planning, landscape architecture, environmental, civil engineering, and transportation services for the 6,000 SF expansion of the lobby of the main theater building (Dreyfoos Hall), reconfiguration of both valet and new bus drop-off areas, a new valet parking garage, and improved pedestrian amenities on and off the property.

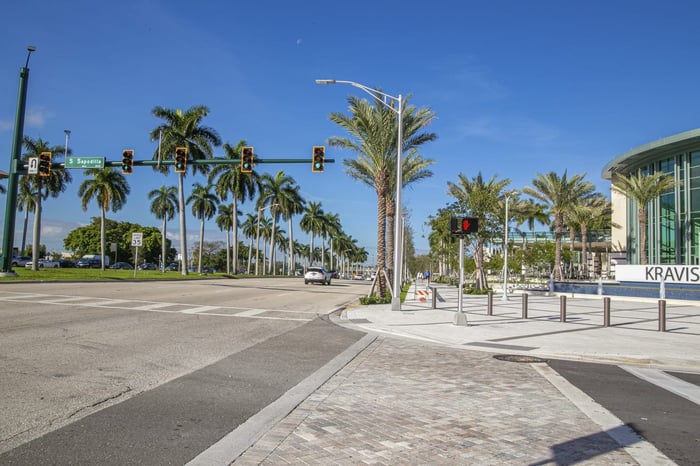
The Kravis Center expansion also included a new pedestrian plaza, water fountain, public art, landscaping, and site signage at Sapodilla Avenue, which facilitated better circulation on the property and connectivity to CityPlace. The Okeechobee Boulevard frontage was reconfigured with a new signal at Sapodilla, pedestrian lighting, relocated mature tree canopy, and a multi-use path allowing bicycle traffic to utilize the sidewalk off the roadway. In addition, a fourth floor exit ramp was connected to the existing parking garage and decorative screening added to break up the façade. The corner of Tamarind Avenue also added a wide pedestrian area with a new digital marquee to display upcoming shows and benches.
Project Highlights:
- 2020 APA Florida Award of Merit
- 2020 ENR Southeast Award of Merit
.png?width=185&height=175&name=WGI%20Icon_Green%20(1).png)


















 MAVERICK COUNTY