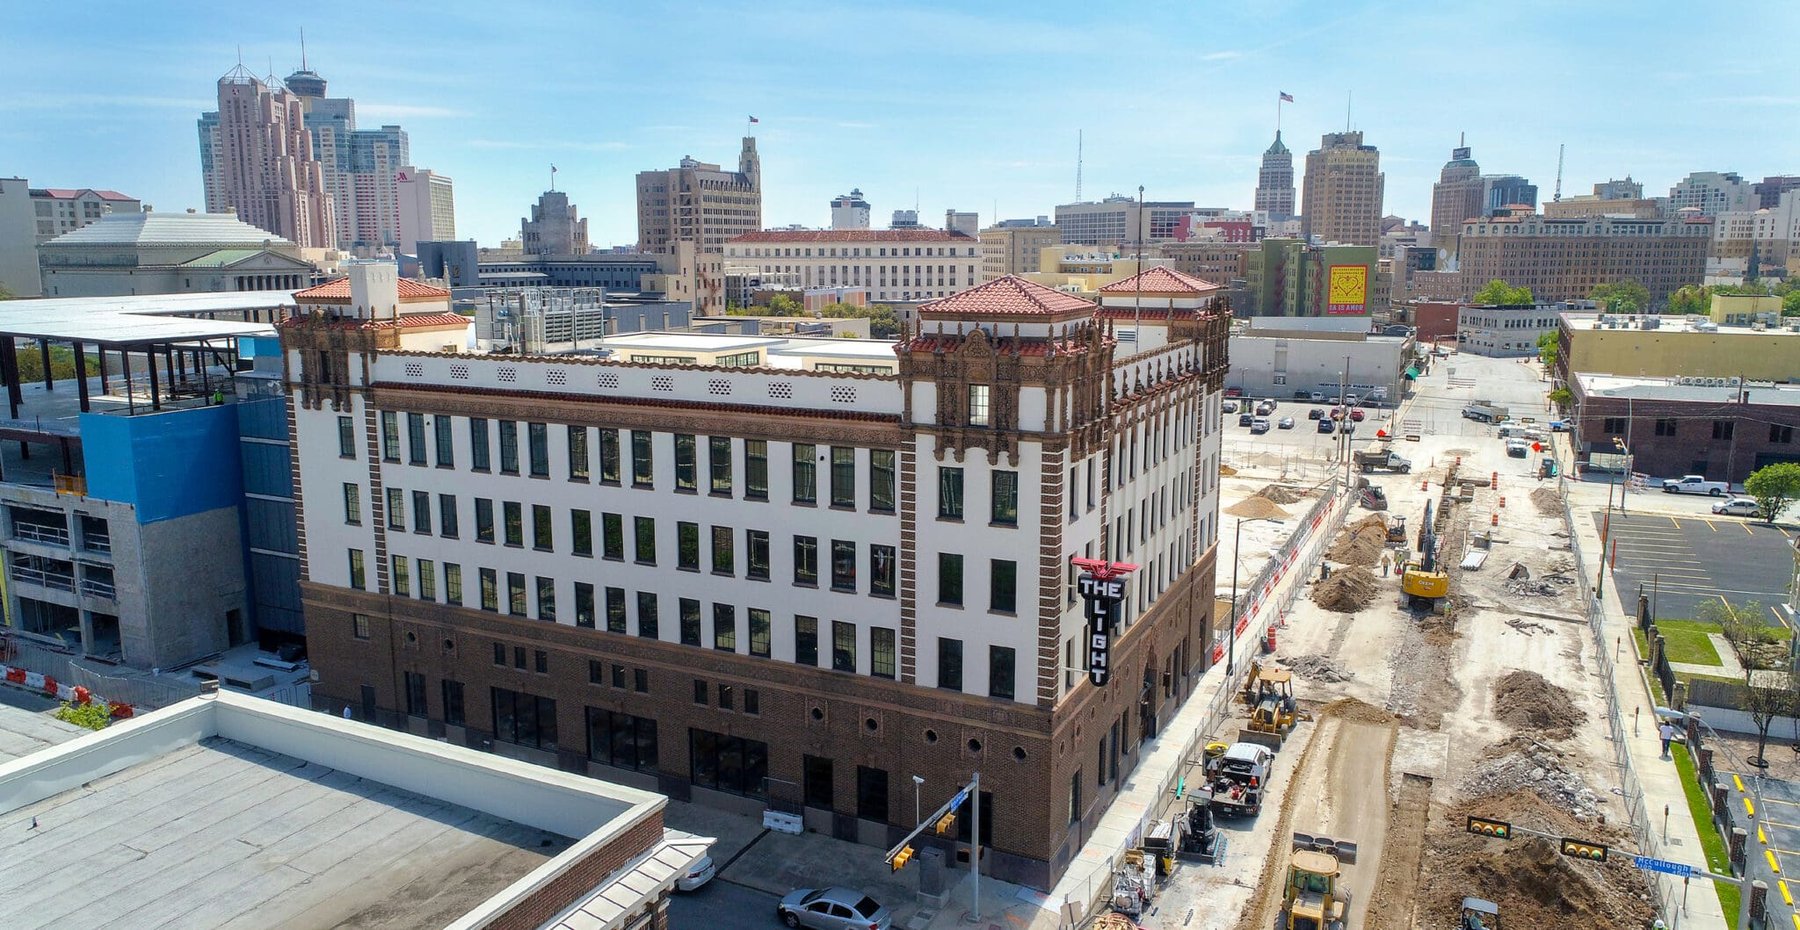
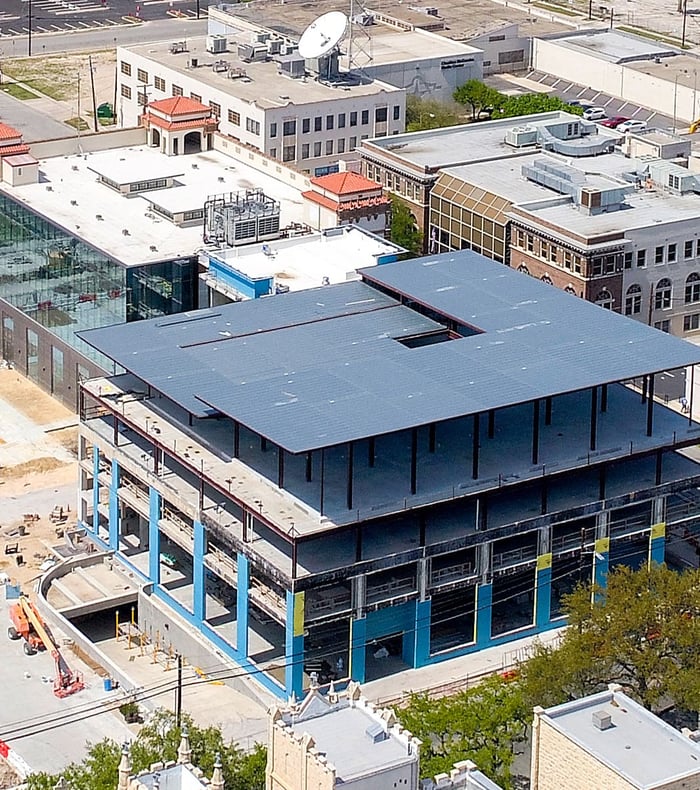
WGI provided civil engineering services for the redevelopment of the historic San Antonio Light & Print buildings. Services included entitlements, survey, utility design, surface parking lot design, LID design, and ramp design for below-grade parking.
Project Highlights:
- This adaptive reuse project included a full renovation of the Light Building, the addition of a 4th floor of the Print Building, the addition of a building to connect the Light & Print buildings, and the addition of a subgrade level of parking below the Print Building, coordination with CPS Energy to remove and relocate overhead power poles.
.png?width=185&height=175&name=WGI%20Icon_Green%20(1).png)



















 MAVERICK COUNTY