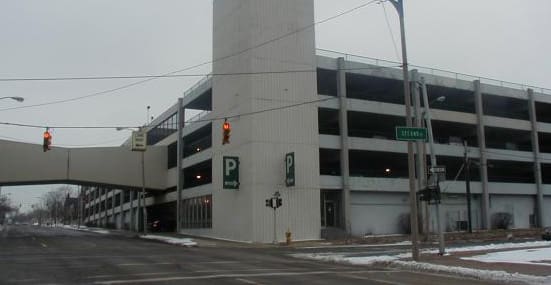
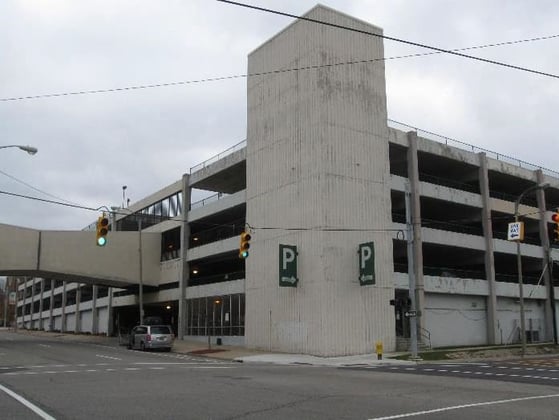
The McCree Parking Structure was built in 1965 and provided approximately 204,400 square-feet of supported slab area and 64,100 square feet of slab-on-grade. The employee structure provides parking for approximately 296 vehicles, and the transient structure provides parking for 464 vehicles, with a combined capacity of 760 spaces. The structural system consists of pre-cast concrete columns, prestressed/post-tensioned concrete single tee beams, and cast-in-place post-tensioned concrete slabs.
WGI conducted a structural evaluation of the structure, prepared plans and specifications to implement repairs, prepared construction documents, established project teams and standard procedures for appropriate communication throughout the project, and provided construction administration.
.png?width=185&height=175&name=WGI%20Icon_Green%20(1).png)


















 CHICAGO