WGI Icon_Green (1)
WGI Projects
Project Experience

Learn more about successful projects from some of our clients.

Plan Your Next Project!

Kick-start your next project with this quick step-by-step intake form.
About
WGI

WGI is a national design firm creatively transforming infrastructure and real estate through tech-driven services.

Our
Locations

You’ve seen our award-winning team, proven expertise, and industry authority. Now let’s make your next project a success.

Meet Our
Leadership Team

Our Executive Leadership Team and Practice Area Leaders bring decades of experience and client successes to your next project.

Our Practice Area Leadership

Our nationwide team of engineers, surveyors, planners, and architects offers
market-leading experience.

Firm Registrations

WGI holds nationwide registrations to perform engineering, surveying, architecture, and environmental science services.
WGI
Insights Blog

Our blog covers client interests like infrastructure, real estate, regulations, and smart, connected communities.

Whitepapers & Publications

Our whitepapers highlight our design experts' innovative insights and best practices for the AEC industry.

News &
Press Releases

Dedicated to your success, we invite you to subscribe to our newsletter for the latest news, case studies, and insights.

WGI
Media Room

Our passionate design professionals frequently share their expertise at webinars and virtual events.

Medical University of South Carolina Parking Garage Restoration (4 of 6 Structures)

Client:
City of Charleston
Market:
Parking
Location:
Charleston, South Carolina

Project Details

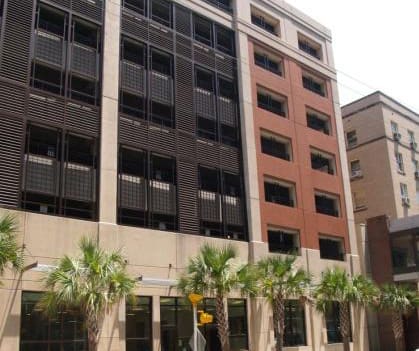
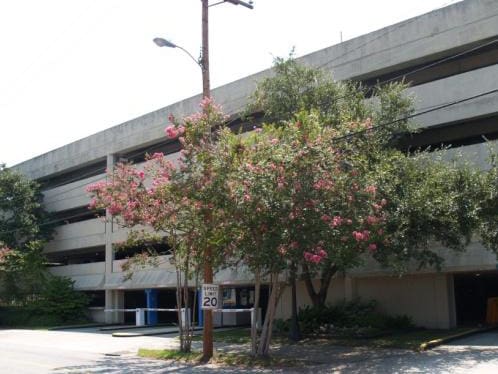
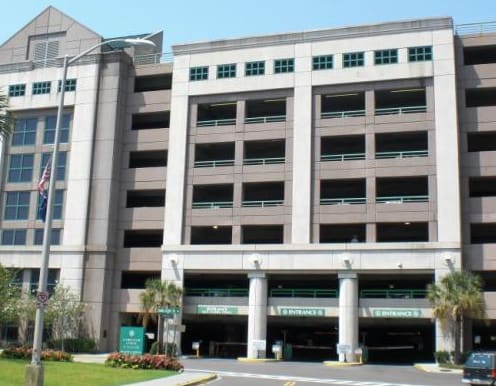
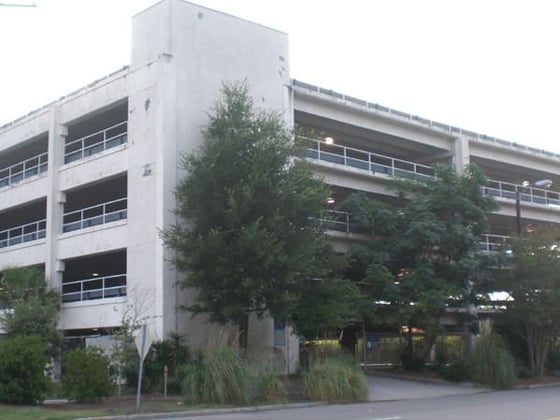
The Rutledge Tower Garage was built in the early 1980s and is constructed of cast-in-place concrete, post-tensioned slabs, joists, and beams. WGI’s recommendations for repairs involved updating the waterproofing systems, such as the expansions joints and sealants, and repairs that addressed safety and structural deficiencies.

The Harborview Parking Garage is constructed of precast double tees with CIP topping supported by precast beams, walls, and columns. The exact year of construction is unknown. The garage was experiencing accelerated deterioration as a result of persistent leakage through cracks in the topping slab. WGI recommended a comprehensive repair program including grouting and sealing of cracks or control joints, sealant installation around columns and drains, replacing expansion joints, and repairing the concrete topping slab and other structural member deterioration.

The Courtenay Drive Garage was built in 1994 and is constructed of cast-in-place concrete, post-tensioned slabs, and beams. Restoration recommendations included expansion joint replacement, repairs to the precast concrete façade panels, beam repairs, and cove sealants, To maximize the structure’s service life.

The Ashley Rutledge Garage was built in 2006 and is constructed of precast double tees with CIP topping supported by precast beams, walls, and columns. Restoration recommendations included concrete slab and beam repairs, waterproofing, and signage repair to maximize the service life of the structure and reduce long-term maintenance costs.

Project at a Glance

  • Medical University of South Carolina Parking Garage Restoration (4 of 6 Structures) — image 1
  • Medical University of South Carolina Parking Garage Restoration (4 of 6 Structures) — image 2

Contact Our Team About Your Next Project.

At WGI, we creatively transform how our world is envisioned, designed, and experienced. Our expert team of professional engineers is ready to help.

Guided by Local Expertise