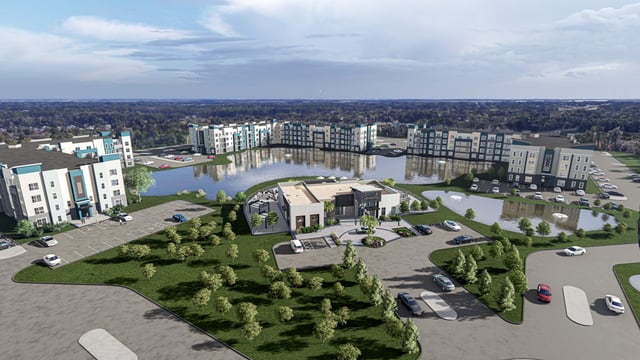
WGI helped shape the vision for a 16.12-acre, 300-unit multifamily community by guiding the project from early site analysis through entitlement to final design and construction. Located along New Berlin Road, our team brought together environmental, planning, landscape architecture, and civil expertise to create a clear and confident path forward. Through environmental feasibility reporting, wetland delineation, and Phase II soil and groundwater testing, WGI helped uncover site opportunities and constraints early, allowing the development team to move ahead with clarity, strategy, and momentum.
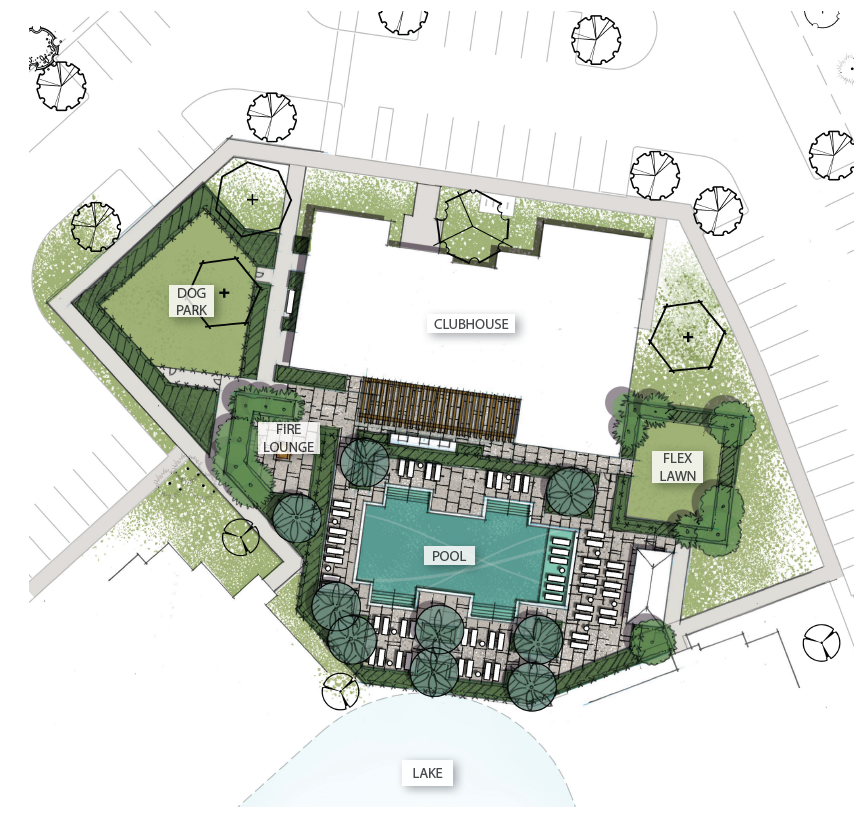

As the project advanced, WGI translated that foundation into a cohesive site design that balances functionality, aesthetics, and livability. Our team supported site plan approval with presentation materials and coordinated plan documentation. The team then helped bring the community to life through conceptual amenity design for a resort-style pool at the clubhouse, grilling stations, and residential flex space. Construction services included the full civil site construction set; clubhouse pool and amenity hardscape construction documents; tree disposition plans; landscape and irrigation design for site buffers and building foundations. The result is a team driven to deliver a seamless, multidisciplinary approach that supported the project from vision to implementation.
.png?width=185&height=175&name=WGI%20Icon_Green%20(1).png)


















 WELLINGTON