WGI Icon_Green (1)
WGI Projects
Project Experience

Learn more about successful projects from some of our clients.

Plan Your Next Project!

Kick-start your next project with this quick step-by-step intake form.
About
WGI

WGI is a national design firm creatively transforming infrastructure and real estate through tech-driven services.

Our
Locations

You’ve seen our award-winning team, proven expertise, and industry authority. Now let’s make your next project a success.

Meet Our
Leadership Team

Our Executive Leadership Team and Practice Area Leaders bring decades of experience and client successes to your next project.

Our Practice Area Leadership

Our nationwide team of engineers, surveyors, planners, and architects offers
market-leading experience.

Firm Registrations

WGI holds nationwide registrations to perform engineering, surveying, architecture, and environmental science services.
WGI
Insights Blog

Our blog covers client interests like infrastructure, real estate, regulations, and smart, connected communities.

Whitepapers & Publications

Our whitepapers highlight our design experts' innovative insights and best practices for the AEC industry.

News &
Press Releases

Dedicated to your success, we invite you to subscribe to our newsletter for the latest news, case studies, and insights.

WGI
Media Room

Our passionate design professionals frequently share their expertise at webinars and virtual events.

Perigueux Hall

Client:
St. Mary’s University of San Antonio, TX
Market:
Education, Higher Education
Location:
San Antonio, TX

Project Details

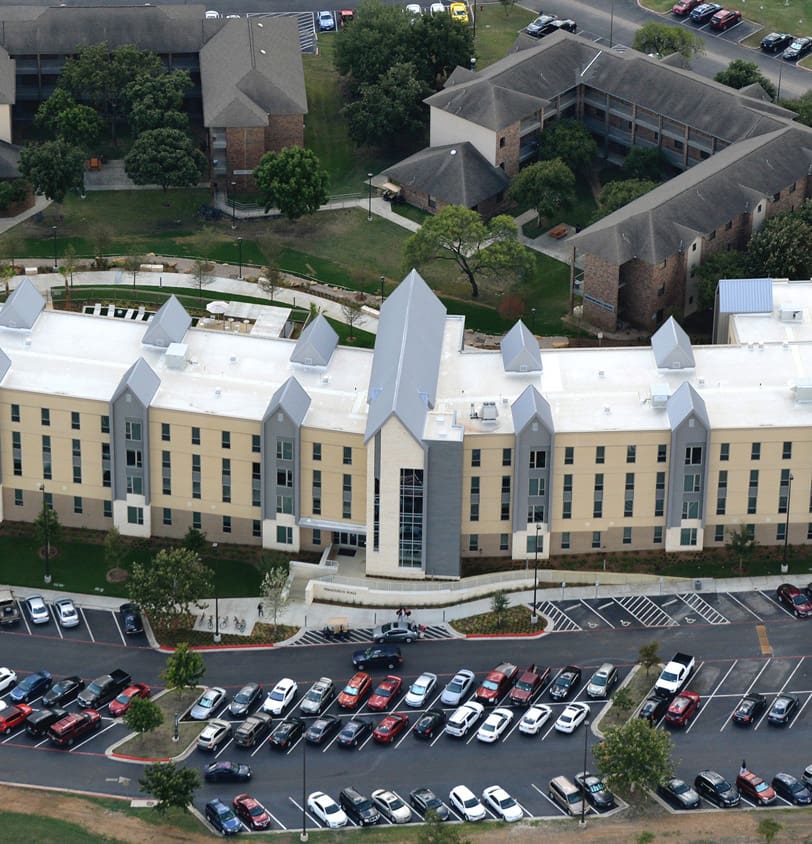
WGI provided civil engineering design and construction phase services for this 232-bed student housing project on St. Mary’s University Campus in San Antonio, Texas. The four-story housing facility used on-campus utilities and a chilled water system for HVAC. WGI provided the University with civil engineering construction document plan preparation used as a basis for preparing design documents for permitting and construction.

WGI worked closely with the design team to develop a specific entryway to accommodate student move-ins and anticipate future student housing development adjacent to the project. WGI also provided a regional stormwater management report that supplied information on stormwater runoff from the site discharged at an adjacent floodplain. WGI provided stormwater management and analysis to protect against adverse impacts to adjoining infrastructure and downstream sites.

This project involved a collaborative process with the design-build team and campus facilities and leadership to deliver much-needed on-campus student housing to continue the University’s long-term goals and mission. WGI worked with the University through a master planning effort. This student hall is intended to be the first phase of a larger student life redevelopment effort on their higher education campus.

Project Highlights

  • Civil engineering design and construction phase services
  • Stormwater management and analysis
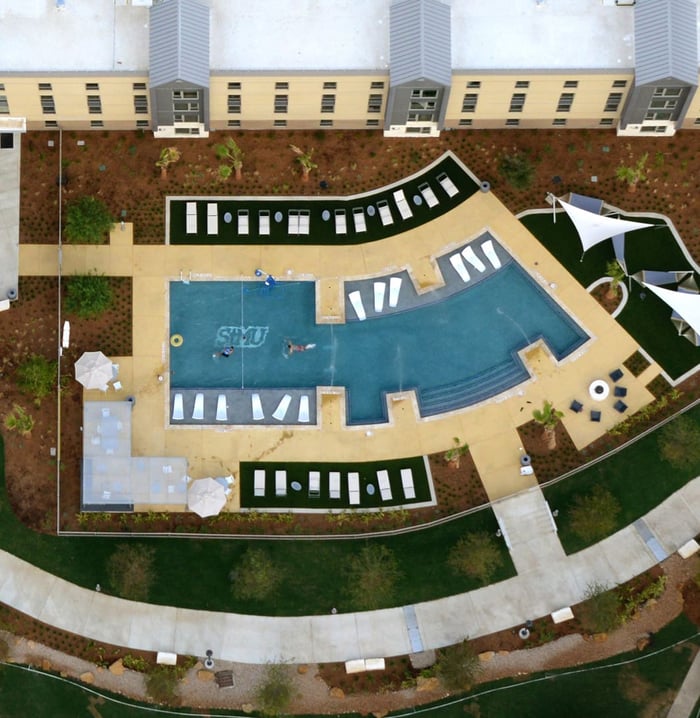
  • Robust amenity area with a trail connection to the adjacent student housing

Project at a Glance

  • Perigueux Hall — image 1

Contact Our Team About Your Next Project.

At WGI, we creatively transform how our world is envisioned, designed, and experienced. Our expert team of professional engineers is ready to help.