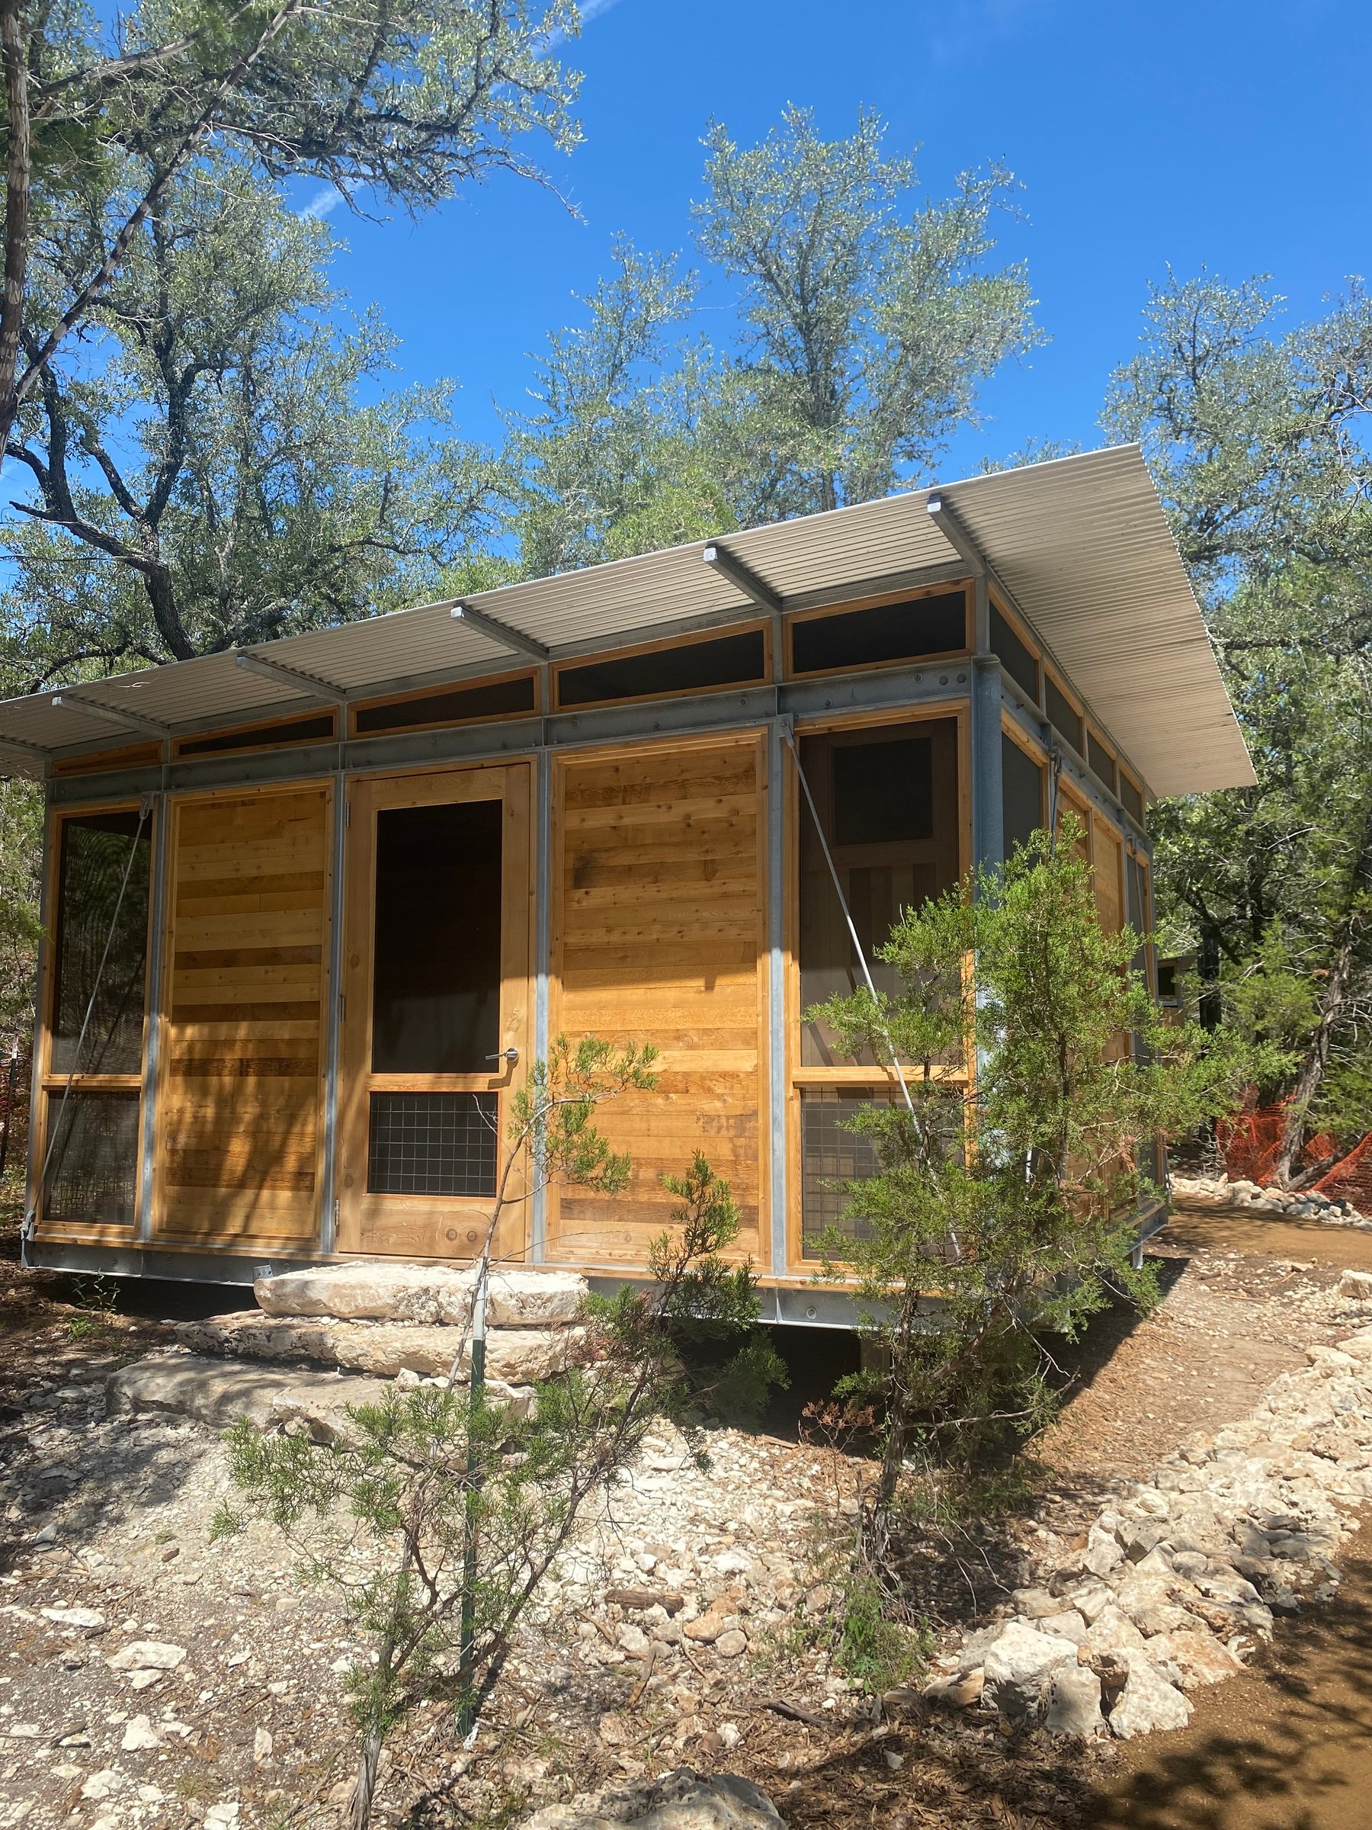
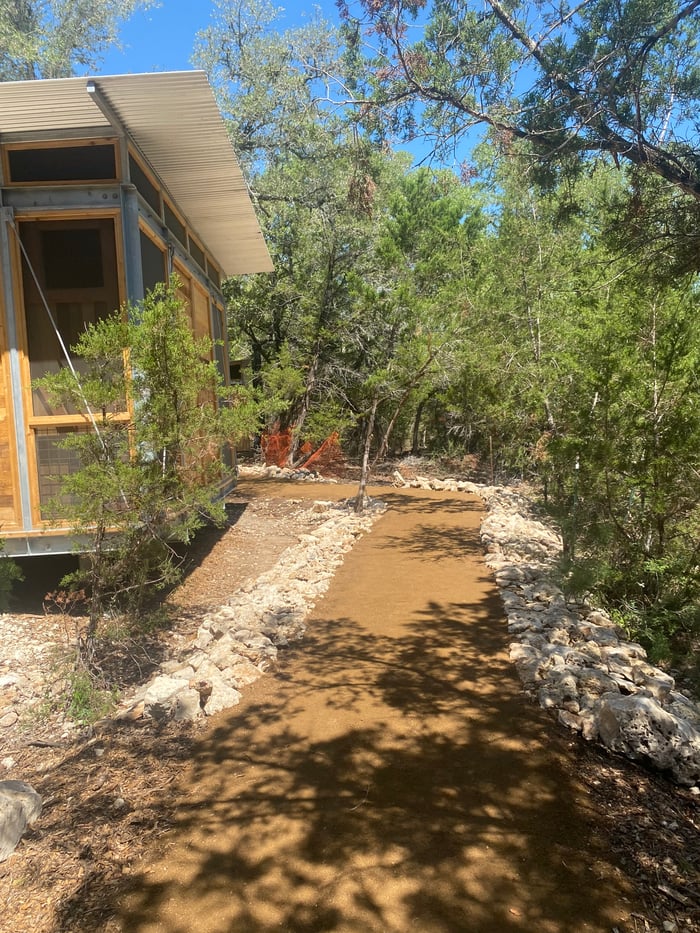
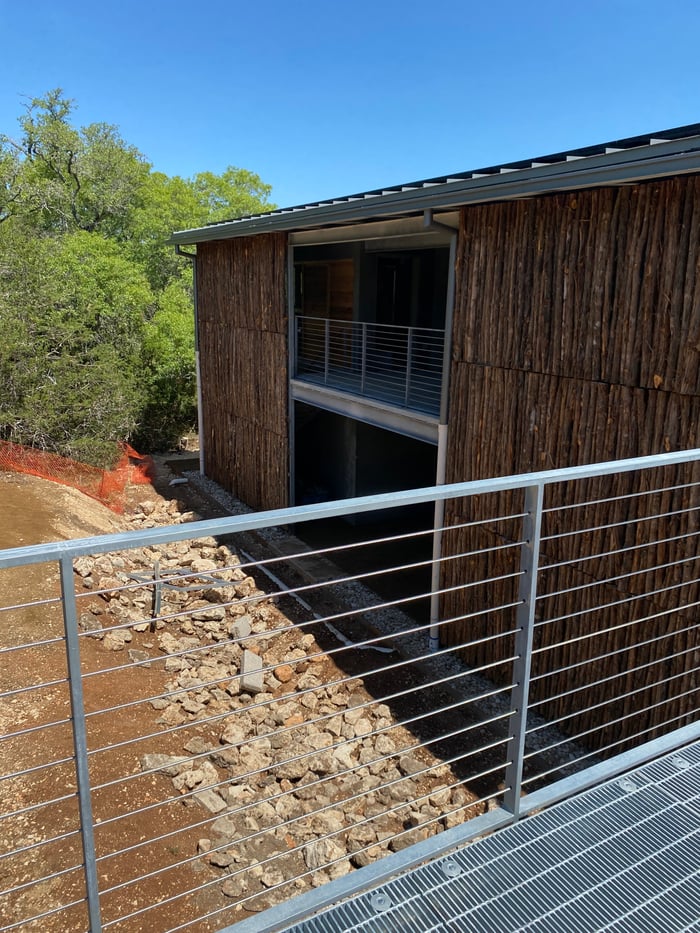
The Shield Ranch project consists of two separate projects, one being there construction of an unpaved ranch road into a 20-foot-wide, paved road that permitted fire truck access to a campsite, and the campsite was the second project. The campsite included multiple primitive bunkhouse units that would support approximately 150 campers, along with a restroom, dining hall, and other camp support facilities.
Project Highlights:
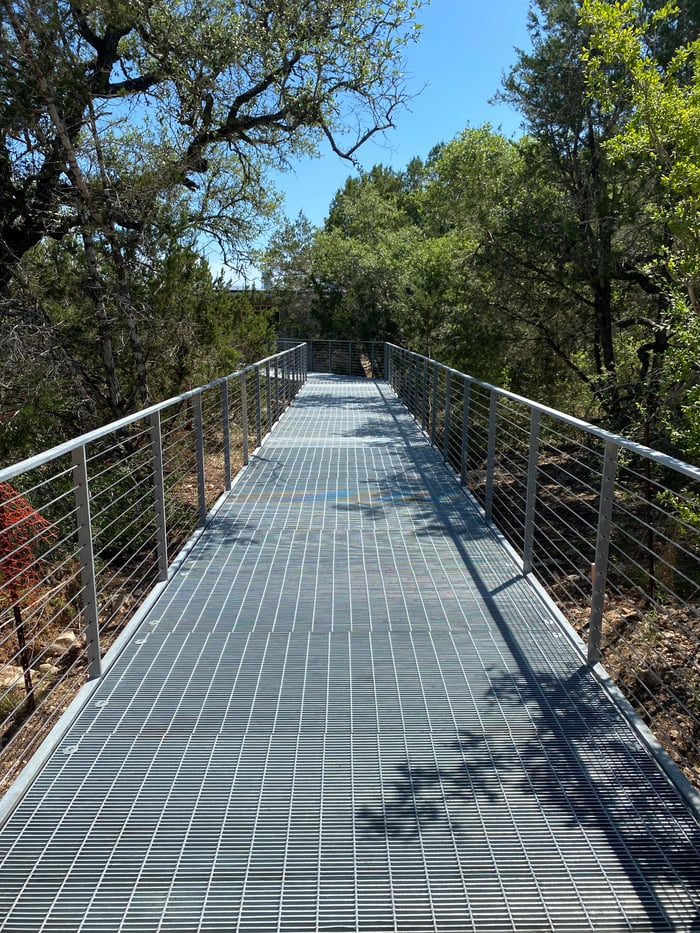
The camp roads access to the building structures were required to be fire accessible, extensive grading coordination to plan the design for an accessible route to structures on natural grades, and a water system using rainwater capture for general, potable consumption required approval by TCEQ as a public water supply system.



















 SAN ANTONIO