WGI Icon_Green (1)
WGI Projects
Project Experience

Learn more about successful projects from some of our clients.

Plan Your Next Project!

Kick-start your next project with this quick step-by-step intake form.
About
WGI

WGI is a national design firm creatively transforming infrastructure and real estate through tech-driven services.

Our
Locations

You’ve seen our award-winning team, proven expertise, and industry authority. Now let’s make your next project a success.

Meet Our
Leadership Team

Our Executive Leadership Team and Practice Area Leaders bring decades of experience and client successes to your next project.

Our Practice Area Leadership

Our nationwide team of engineers, surveyors, planners, and architects offers
market-leading experience.

Firm Registrations

WGI holds nationwide registrations to perform engineering, surveying, architecture, and environmental science services.
WGI
Insights Blog

Our blog covers client interests like infrastructure, real estate, regulations, and smart, connected communities.

Whitepapers & Publications

Our whitepapers highlight our design experts' innovative insights and best practices for the AEC industry.

News &
Press Releases

Dedicated to your success, we invite you to subscribe to our newsletter for the latest news, case studies, and insights.

WGI
Media Room

Our passionate design professionals frequently share their expertise at webinars and virtual events.

The Bohemian

Client:
Affiliated Development
Market:
Mixed Use, Retail, Residential
Location:
Lake Worth Beach, FL

Project Details

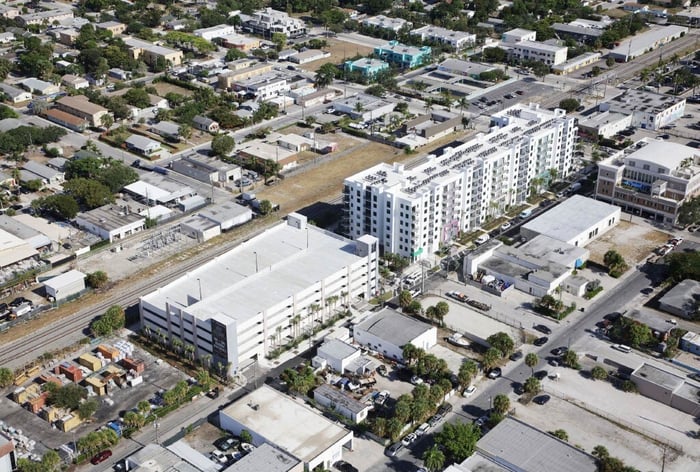
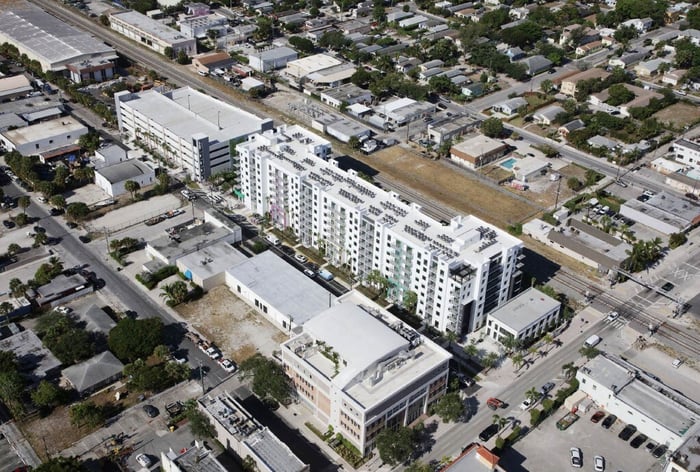
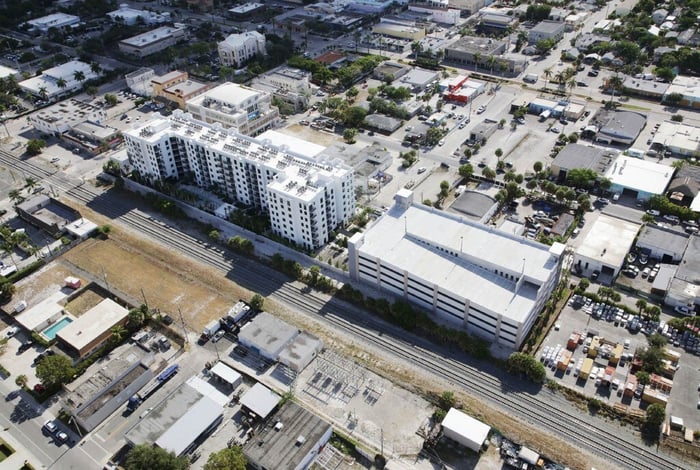
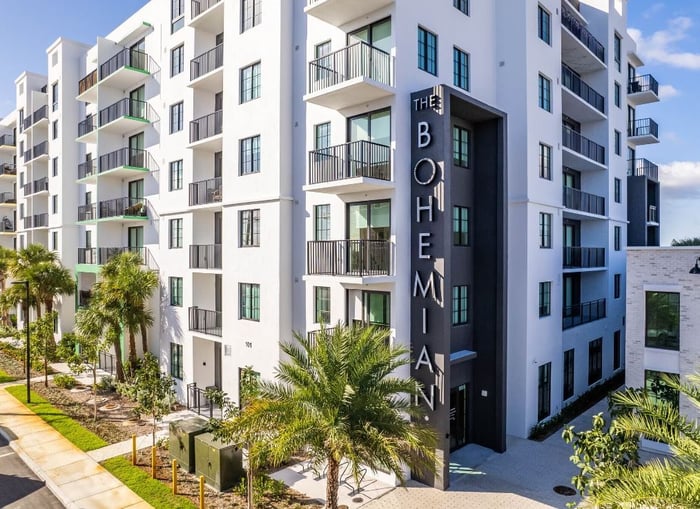
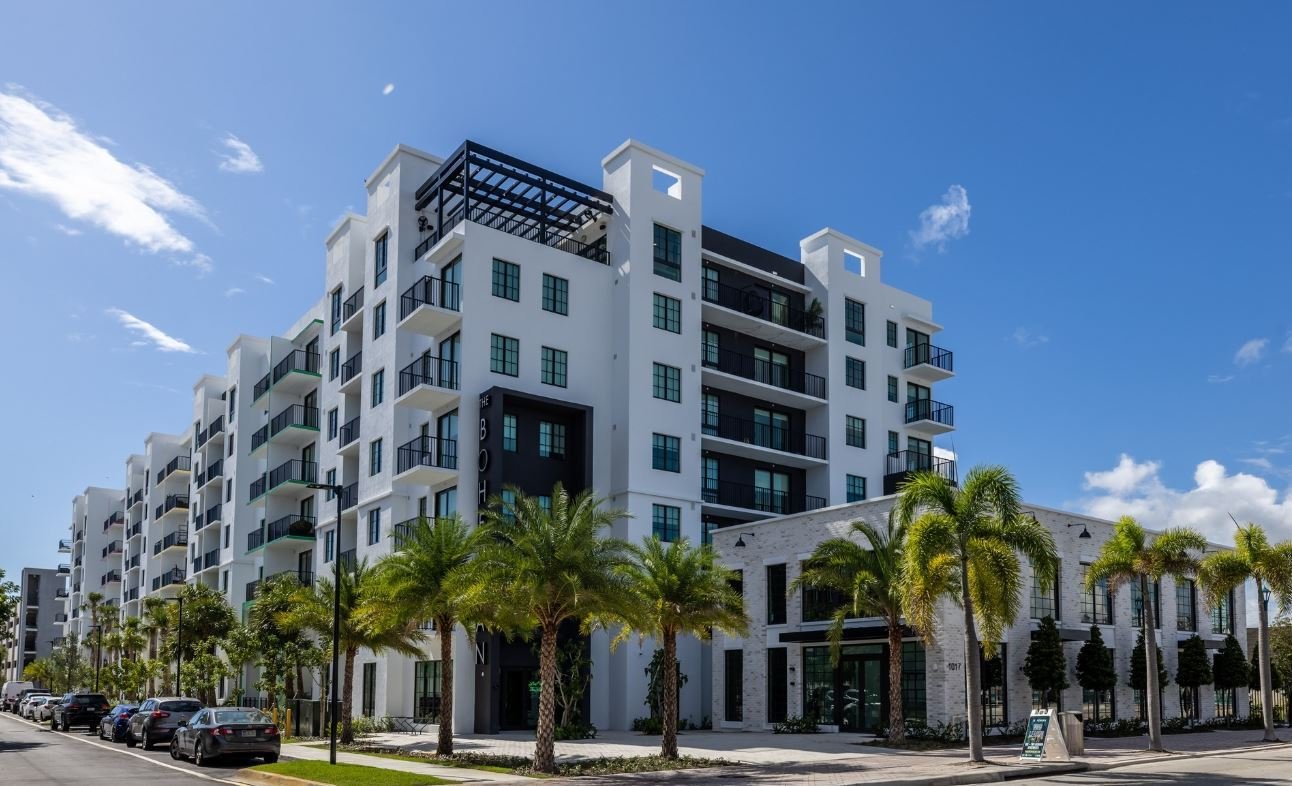
The Bohemian development was the culmination of a search for the right property by Affiliated Development, the right developer by Lake Worth Beach Community Redevelopment Agency (CRA), and the introduction by WGI. A seldom used parking lot located in a heavily industrial corridor adjacent to the FEC Railroad, The Bohemian has brought new life to the near downtown area in Lake Worth Beach, Florida. The workforce housing project also received local funding to facilitate the redevelopment of the site.

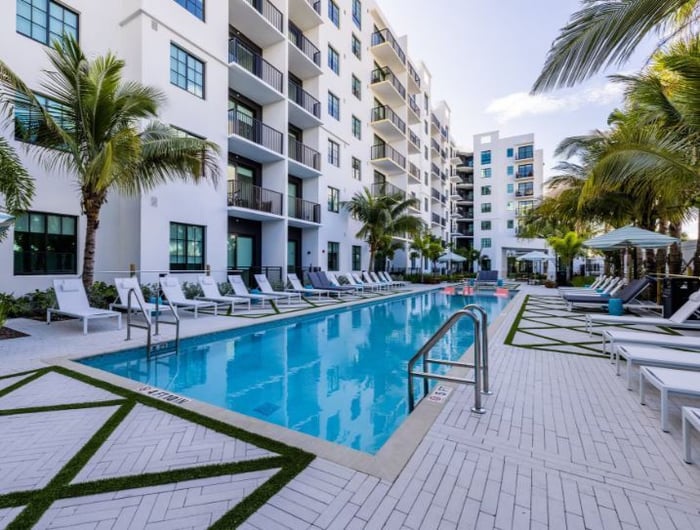
The Bohemian consists of over 200,000 square feet of new construction, approximately 3,600 square feet of retail space, and 200 dedicated residential units. The vertical mixed-use building stands seven stories above grade. The new 51,000 square foot, five-story parking garage features 367 automobile spaces with the lower floors accessible to the public to alleviate parking issues for the area as an added benefit to the community.

The development required careful detail, innovative design solutions, and close coordination with the municipality. Throughout the project, an existing large diameter drainage pipe was required to be maintained across the property between the parking structure and residential building. The team worked to ensure the pipe remained accessible and unimpacted by the construction activities. WGI also coordinated a roadway shift of a two-way traffic pattern along East Coast Street to a southbound one-way with parallel parking along the project frontage.

Project at a Glance

  • The Bohemian — image 1
  • The Bohemian — image 2
  • The Bohemian — image 3
  • The Bohemian — image 4
  • The Bohemian — image 5

Contact Our Team About Your Next Project.

At WGI, we creatively transform how our world is envisioned, designed, and experienced. Our expert team of professional engineers is ready to help.