WGI Icon_Green (1)
WGI Projects
Project Experience

Learn more about successful projects from some of our clients.

Plan Your Next Project!

Kick-start your next project with this quick step-by-step intake form.
About
WGI

WGI is a national design firm creatively transforming infrastructure and real estate through tech-driven services.

Our
Locations

You’ve seen our award-winning team, proven expertise, and industry authority. Now let’s make your next project a success.

Meet Our
Leadership Team

Our Executive Leadership Team and Practice Area Leaders bring decades of experience and client successes to your next project.

Our Practice Area Leadership

Our nationwide team of engineers, surveyors, planners, and architects offers
market-leading experience.

Firm Registrations

WGI holds nationwide registrations to perform engineering, surveying, architecture, and environmental science services.
WGI
Insights Blog

Our blog covers client interests like infrastructure, real estate, regulations, and smart, connected communities.

Whitepapers & Publications

Our whitepapers highlight our design experts' innovative insights and best practices for the AEC industry.

News &
Press Releases

Dedicated to your success, we invite you to subscribe to our newsletter for the latest news, case studies, and insights.

WGI
Media Room

Our passionate design professionals frequently share their expertise at webinars and virtual events.

University Health System Supply / Demand and Operations Study

Client:
University Health System
Market:
Hospitals, Medical Office Buildings
Location:
San Antonio, TX

Project Details

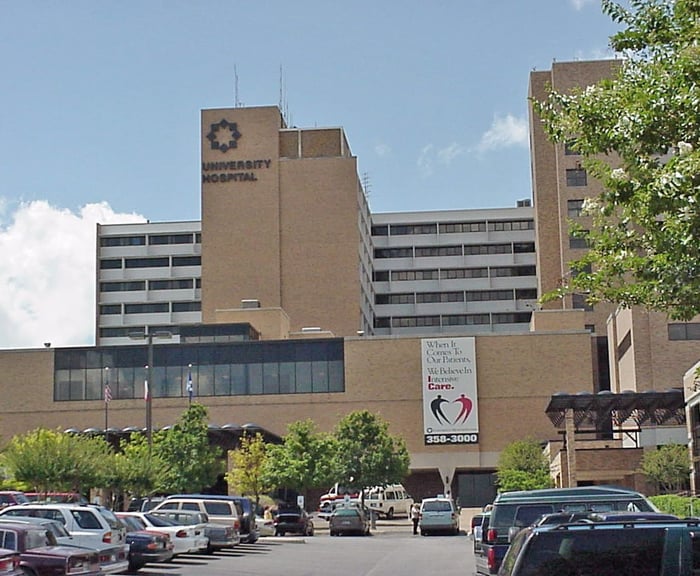
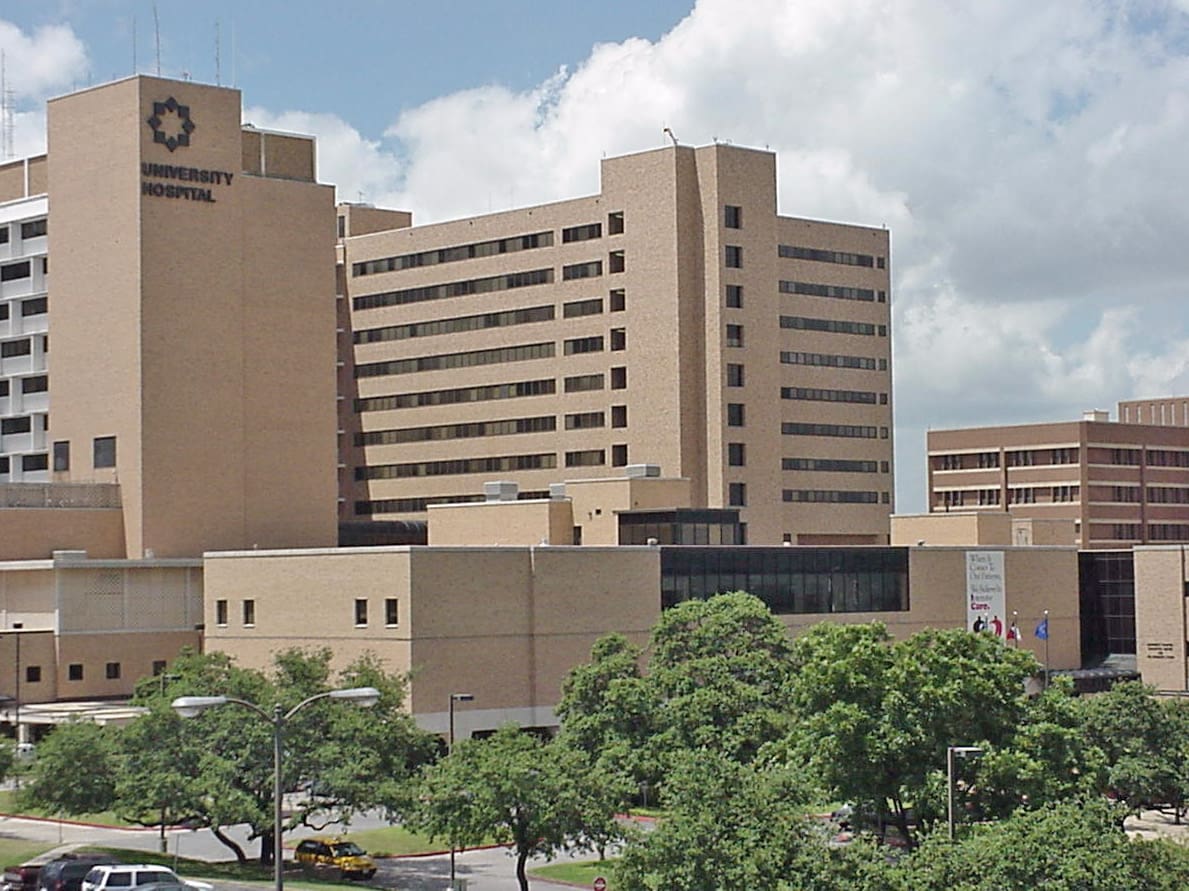
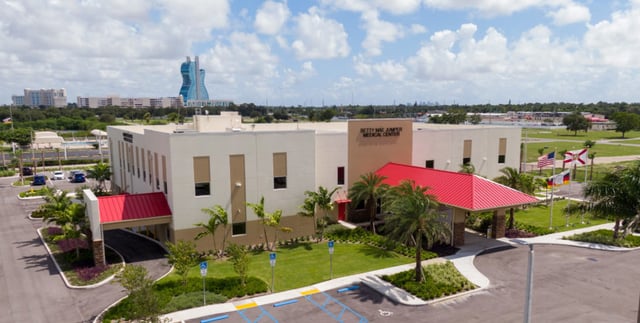
WGI developed a system-wide parking master plan to include the following facilities: University Hospital, University Health Center Downtown, University Center for Community Health, and University Family Health Centers Southeast & Southwest. The five campuses have a combined total of 4,050 parking spaces and generate annual revenues approaching $1 million.

Outcomes of the analysis included new parking lot configuration options to improve efficiency and capacity, enhance circulation, and reduce traffic congestion and exit queues. Conceptual options for future parking structure expansions were developed for the main campus, including preliminary construction cost estimates. The parking management and operations review included specifications for new parking-access and revenue-control systems that would link all parking revenue operations through a single system and improve consistency and accountability in revenue control.

Scope of Services:

• Develop plans and recommendations for the management and supervision of a system-wide parking program
• Confirm and document parking inventories for all campuses
• Map parking lot layouts and dimensions and review for opportunities to improve
• Conduct parking-occupancy surveys and identify parking surpluses and deficits
• Formulate development and management strategies for addressing parking needs
• Develop customer-service plans
• Improve campus access and parking capacity
• Improve revenues and financial management

Project at a Glance

  • University Health System Supply / Demand and Operations Study — image 1
  • University Health System Supply / Demand and Operations Study — image 2

Contact Our Team About Your Next Project.

At WGI, we creatively transform how our world is envisioned, designed, and experienced. Our expert team of professional engineers is ready to help.