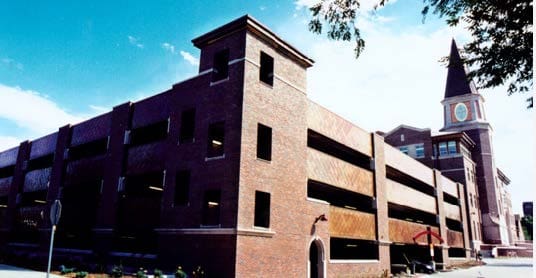
As part of a plan to unite all programs on a central campus, the University of Denver invested more than $350 million in new and refurbished buildings. The Frank H. Ricketson Jr. Law Building and its adjoining 667-space garage are high-profile structures that meet the university’s rigorous campus design standards, which generally incorporate copper, brick and shot-sawn limestone. The prominent stair tower and copper-clad horizontal spandrels provide a visual link to the subtly off-center Clock Tower at the new law building.
Project Highlights:
• Three-bay structure provides faculty, staff and students a central ramp that exits onto two flat bays
• Angled stalls integrated with 90-degree spaces to accommodate two-way traffic and maximize parking efficiency
• Precast concrete superstructure to speed construction
• 92-space visitor parking facility under the law building
.png?width=185&height=175&name=WGI%20Icon_Green%20(1).png)


















 DENVER