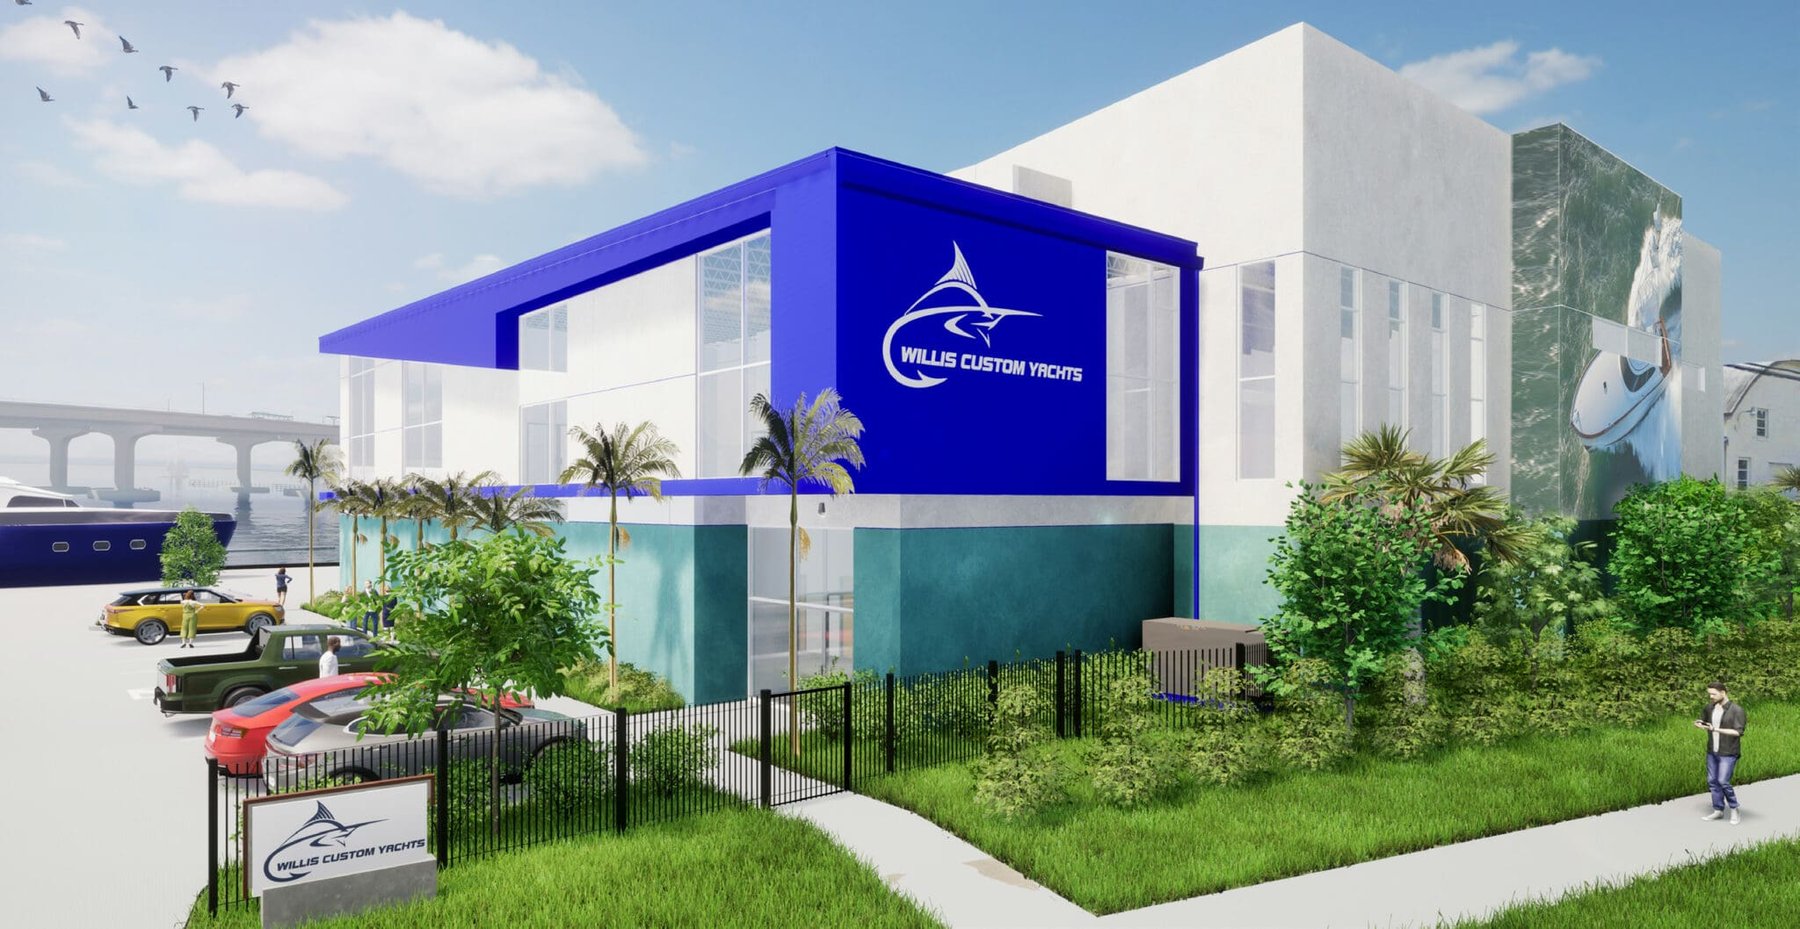
The project comprises a 19,000 GSF broker and vessel maintenance building, including 12,000 GSF open vessel maintenance bays, an attached two-story 7,000 GSF workshop building, and an office/customer lounge. Water-based improvements include a proposed seawall, docks, and a travel lift to lift boats out of the water. Willis Custom Yachts intends to use this site to complement its main vessel manufacturing and repair site in unincorporated Martin County further upriver at 6800 SW Jack James Drive. The project will serve customers testing their new vessel purchase, which was manufactured or repaired at the off-site location. The site will accommodate final tweaks and improvements to the vessels per the customer’s requests. The property provides ideal access to the water for the vessel delivery (by water) and client interaction with their new boat because it has access to the St. Lucie River — in addition to easy access to the Okeechobee waterway, the Intracoastal Waterway, and the Atlantic Ocean.
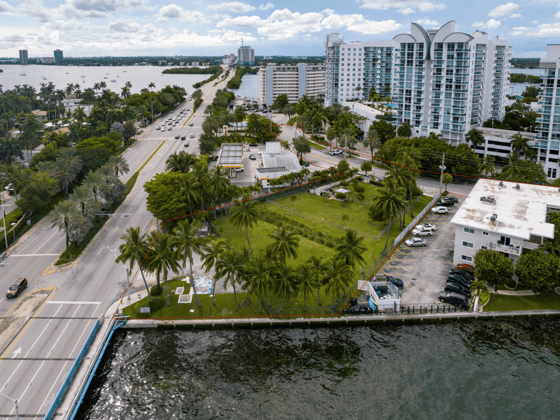
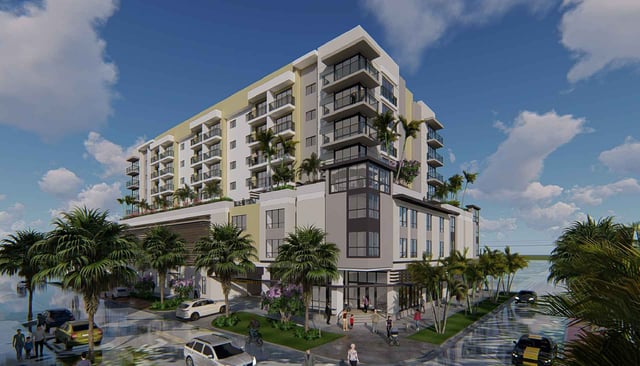
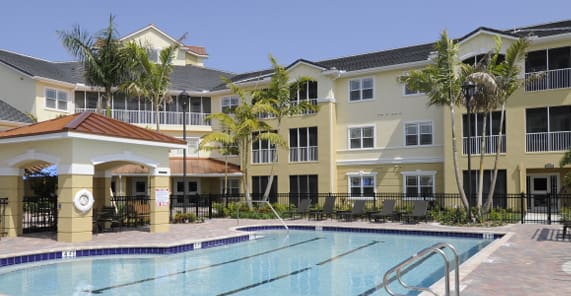
The established development pattern as a historic industrial/marine use provides an opportunity for infill development consistent with the scale and character of the existing multifamily and marina to the north and the proposed mixed-use development and marina to the south. The site is approximately half a mile from downtown Stuart and is in the City of Stuart’s CRA boundary. The building has a contemporary marine design to complement the scale and design of adjacent properties. The building design has created an intricate façade that breaks up with recessed façade elements, large windows, and reliefs. The building design also incorporates a nautical mural as public art to compliment the marine-based use and the historic character of the City of Stuart. This art intends to benefit customers of the proposed building and the Stuart community, as it enhances the public view and employs a local artist. The proposed public art is a mural on the west-facing façade of the proposed building.

.png?width=185&height=175&name=WGI%20Icon_Green%20(1).png)