WGI Icon_Green (1)
WGI Projects
Project Experience

Learn more about successful projects from some of our clients.

Plan Your Next Project!

Kick-start your next project with this quick step-by-step intake form.
About
WGI

WGI is a national design firm creatively transforming infrastructure and real estate through tech-driven services.

Our
Locations

You’ve seen our award-winning team, proven expertise, and industry authority. Now let’s make your next project a success.

Meet Our
Leadership Team

Our Executive Leadership Team and Practice Area Leaders bring decades of experience and client successes to your next project.

Our Practice Area Leadership

Our nationwide team of engineers, surveyors, planners, and architects offers
market-leading experience.

Firm Registrations

WGI holds nationwide registrations to perform engineering, surveying, architecture, and environmental science services.
WGI
Insights Blog

Our blog covers client interests like infrastructure, real estate, regulations, and smart, connected communities.

Whitepapers & Publications

Our whitepapers highlight our design experts' innovative insights and best practices for the AEC industry.

News &
Press Releases

Dedicated to your success, we invite you to subscribe to our newsletter for the latest news, case studies, and insights.

WGI
Media Room

Our passionate design professionals frequently share their expertise at webinars and virtual events.

Wingspan Bellefaire JCB Campus Parking Plan

Client:
Wingspan Care Group
Market:
Education, Higher Education
Location:
Cleveland, Ohio

Project Details

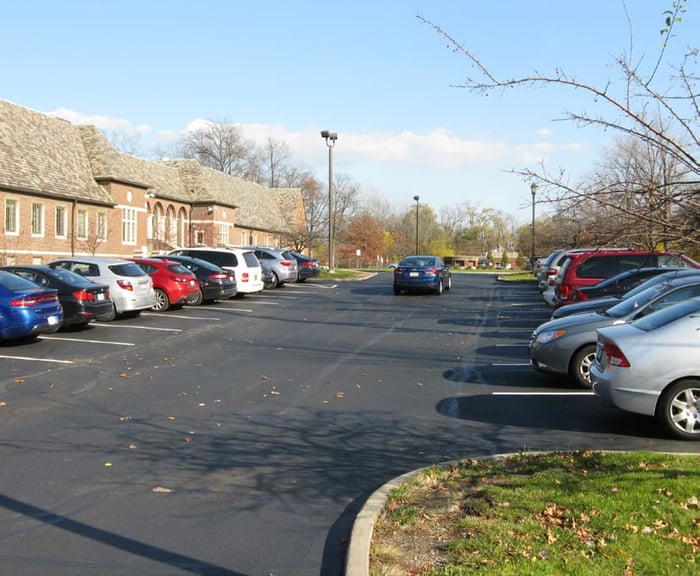
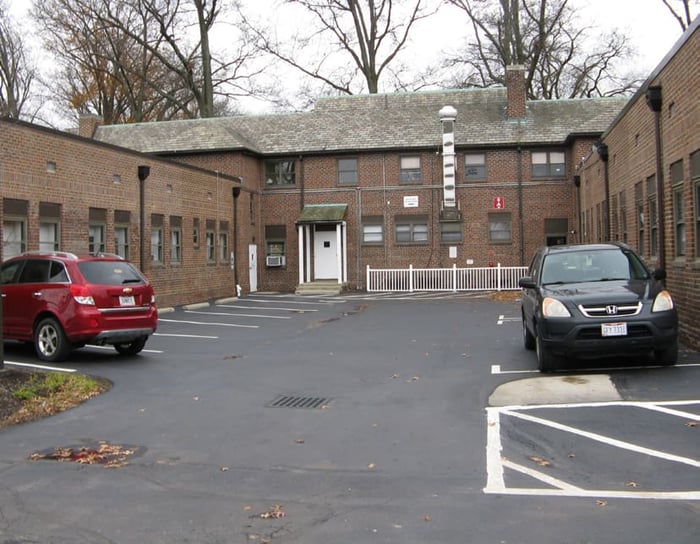
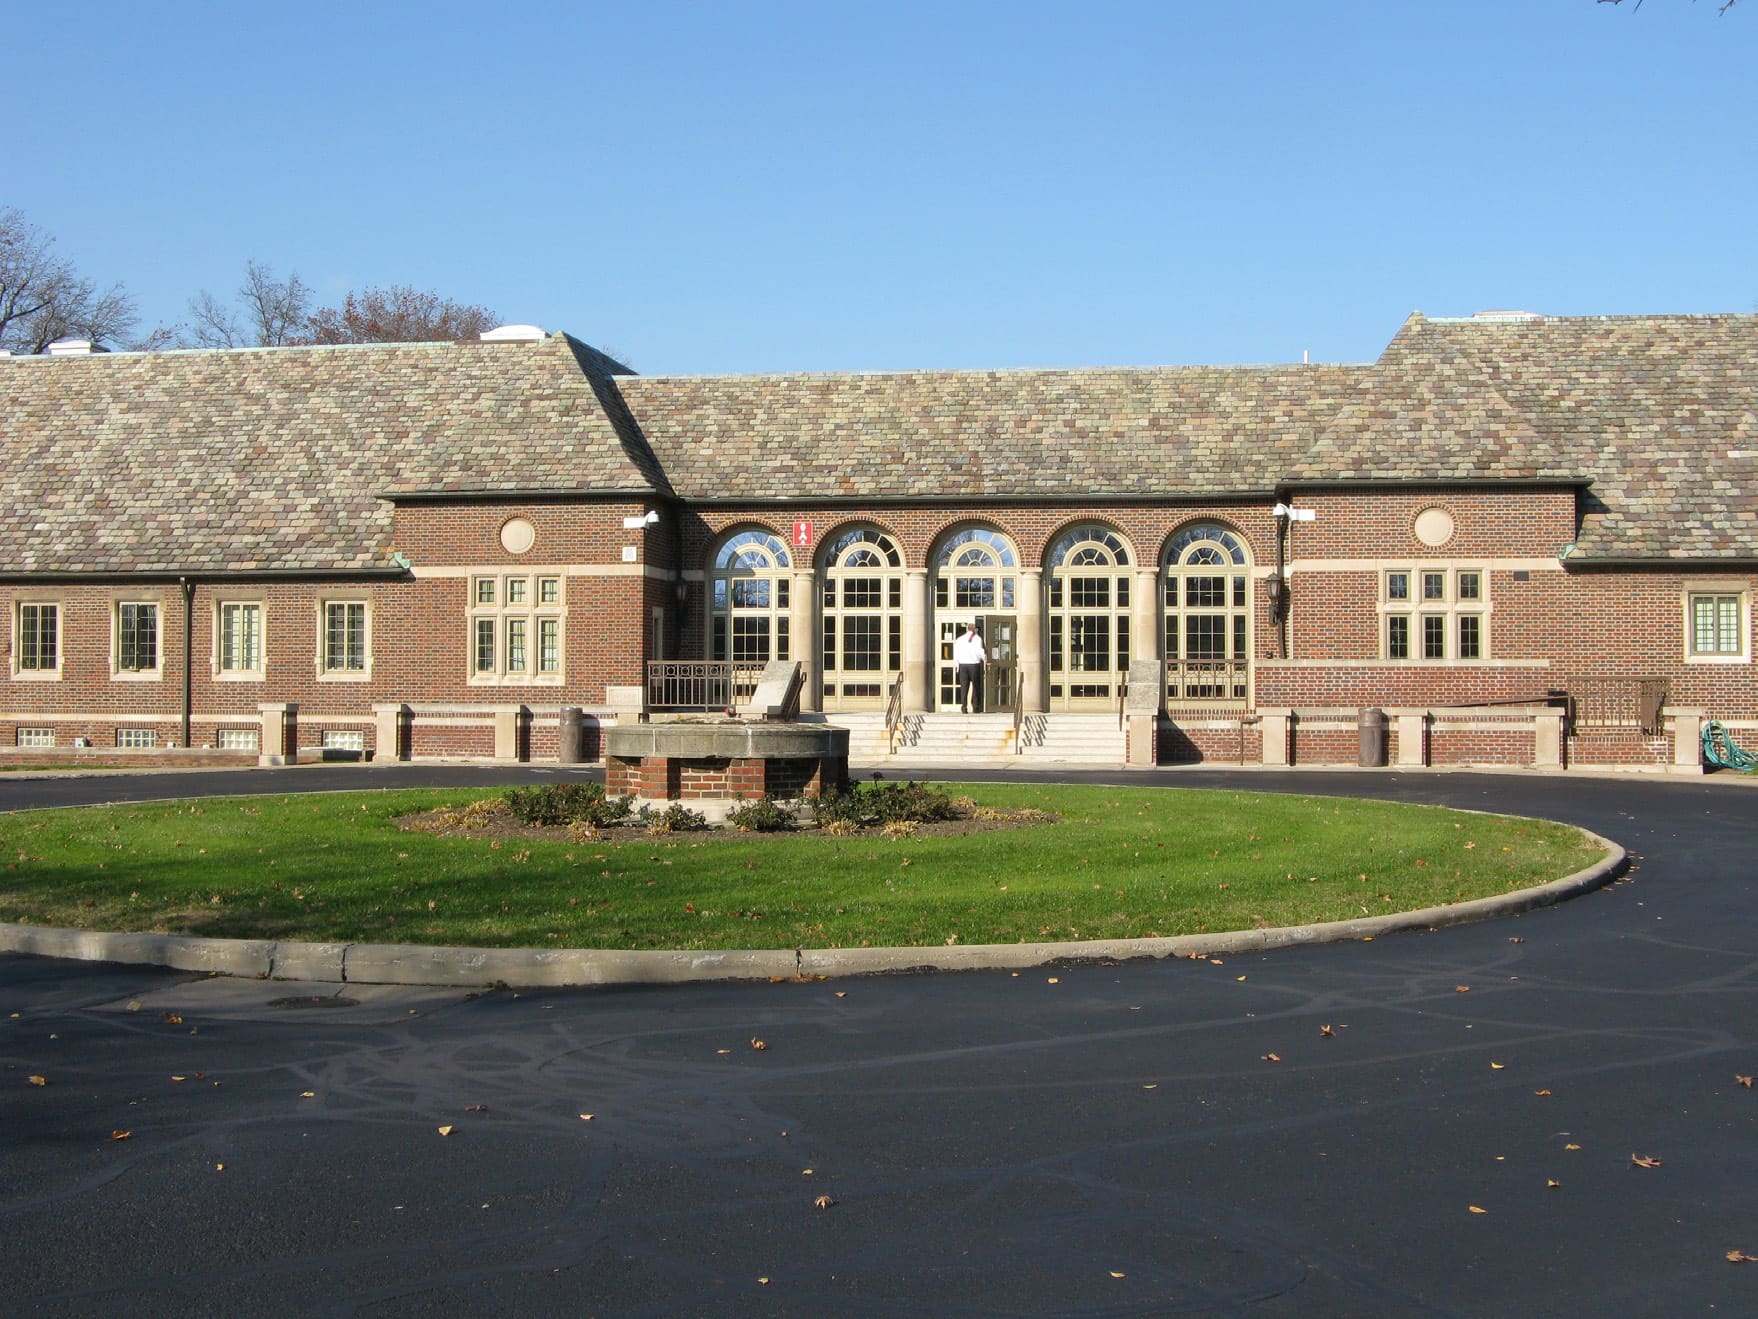
With numerous student groups spread across a busy suburban campus, vehicle movement and parking had become a child safety concern and frustrating for staff. Bellefaire provides child services, including resident students, those arriving by school bus and personal vehicle drop-off and pick-up. Staff and visitor parking demand exceeded capacity regularly, with the search for parking spaces increasing campus traffic congestion. The main campus road was one way and created additional traffic as drivers circulated the entire campus looking for a parking space.

The study’s primary purpose was to reduce pedestrian/vehicle conflict and increase student pedestrian access to various parts of campus. WGI designed a transportation and parking circulation system that increased parking supply but decreased the amount of traffic near bus stops and student loading and unloading areas. The plan allowed staff to park quickly with limited driving on the main circulation route while maximizing visitor and parent vehicle access.

Project Highlights:

• Two-way traffic pattern reducing vehicle movements on campus
• Adding 100 new staff parking spaces in remote lot
• Reducing vehicle traffic near bus loading areas

Project at a Glance

  • Wingspan Bellefaire JCB Campus Parking Plan — image 1
  • Wingspan Bellefaire JCB Campus Parking Plan — image 2

Contact Our Team About Your Next Project.

At WGI, we creatively transform how our world is envisioned, designed, and experienced. Our expert team of professional engineers is ready to help.

Guided by Local Expertise