.png?width=185&height=175&name=WGI%20Icon_Green%20(1).png)



















The project provides 384 new parking spaces on five levels and is immediately adjacent to the new 80,000 sf Schneck office building.
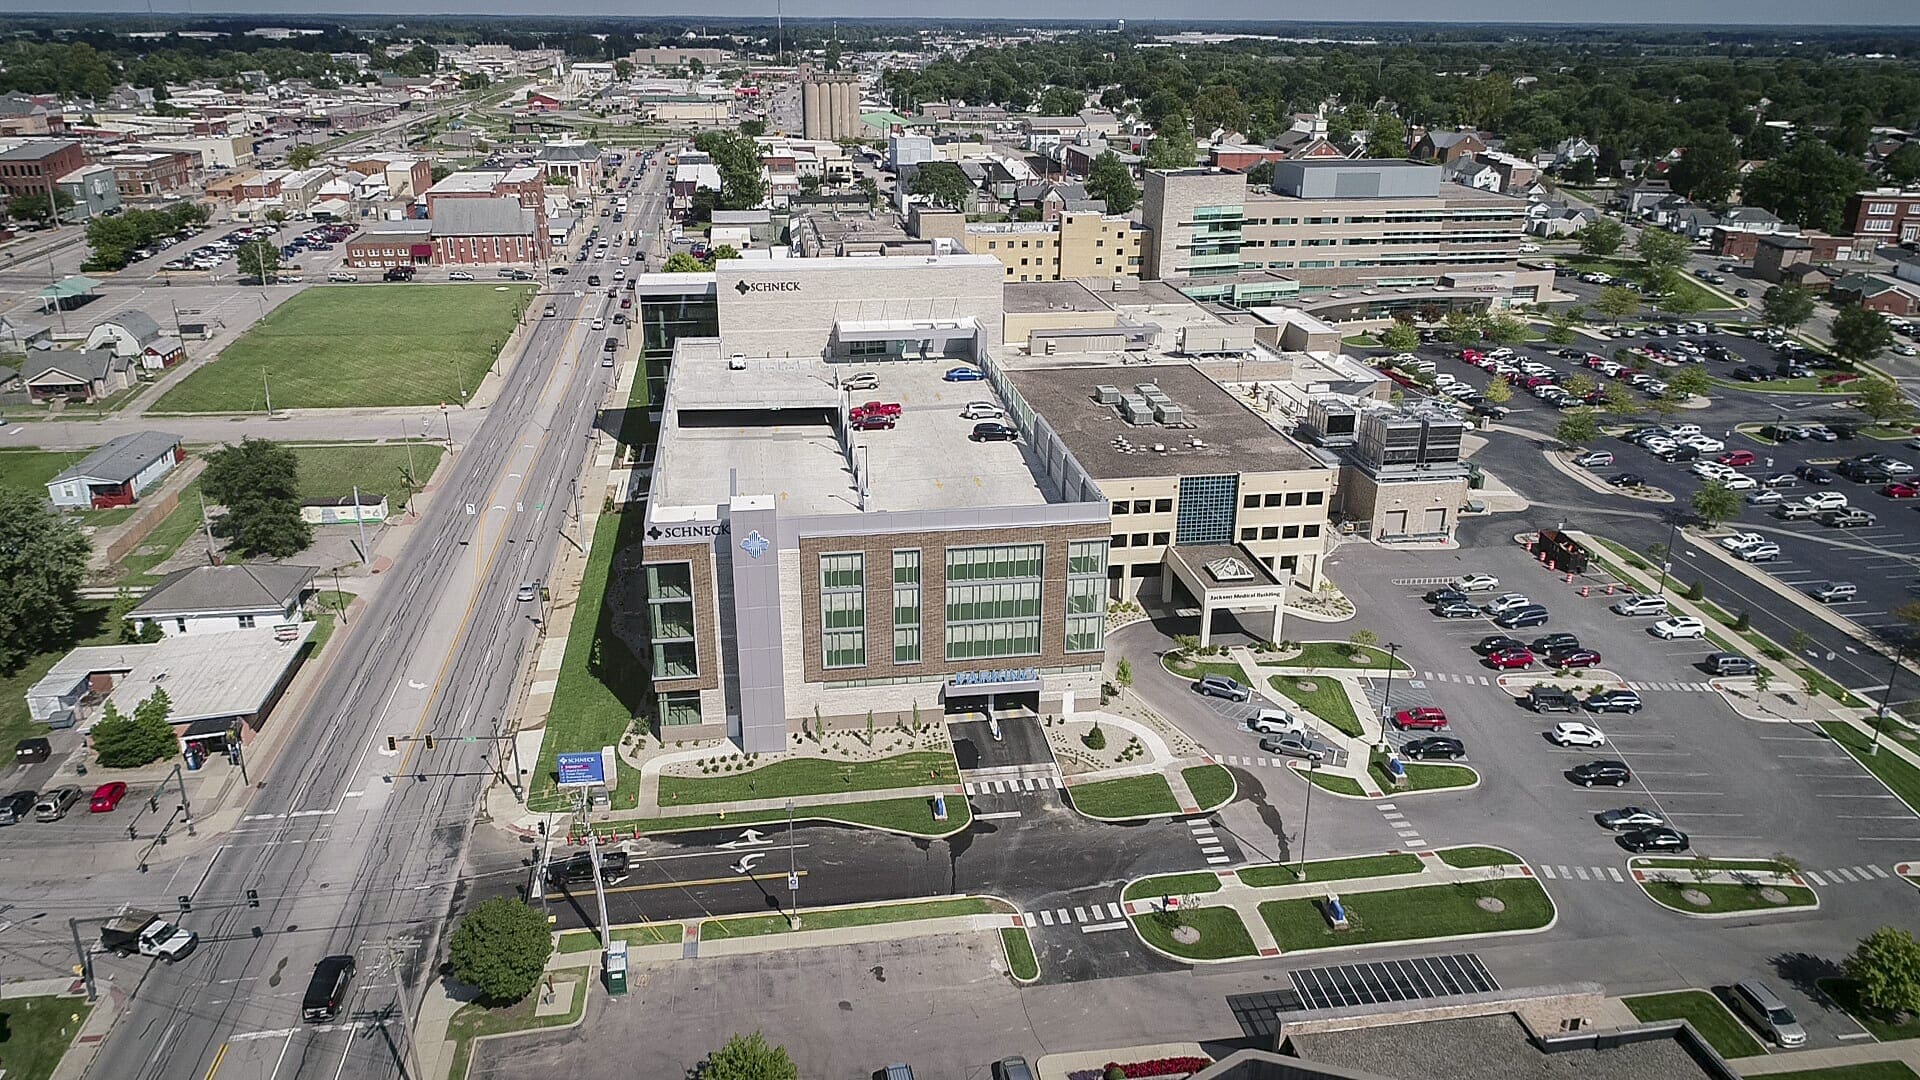 The parking structure utilizes a cast-in-place, post-tensioned floor system with long span beams to maximize parking and openness. To help provide a long service life, WGI specified state-of-the-art technology to minimize concrete cracking and deterioration of embedded reinforcement.
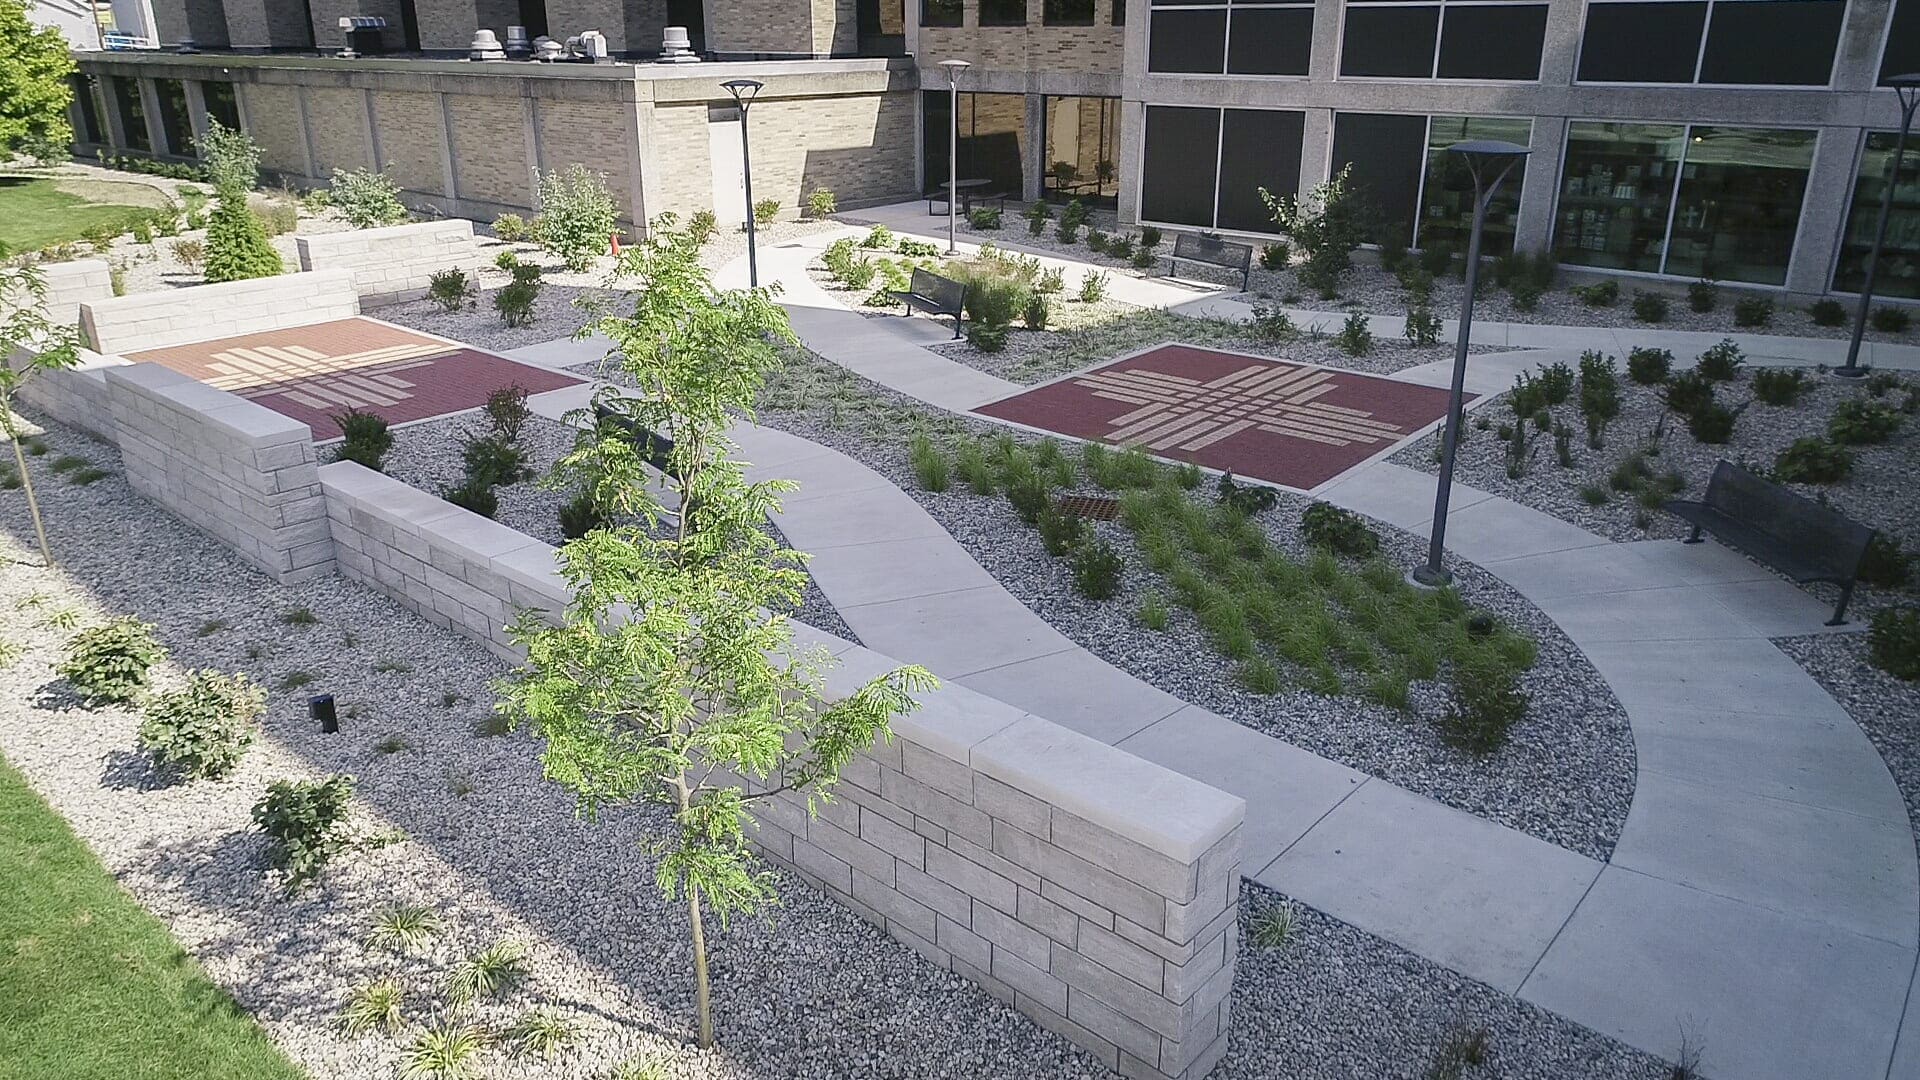 WGI provided the structural engineering and parking consulting for the project, working with Indianapolis architects arcDESIGN and construction manager Pepper Construction. The team collaborated to create a parking structure that blends seamlessly with the new medical office building. Each floor of the parking structure aligns with the floors of the medical office building and provides direct access for patrons.
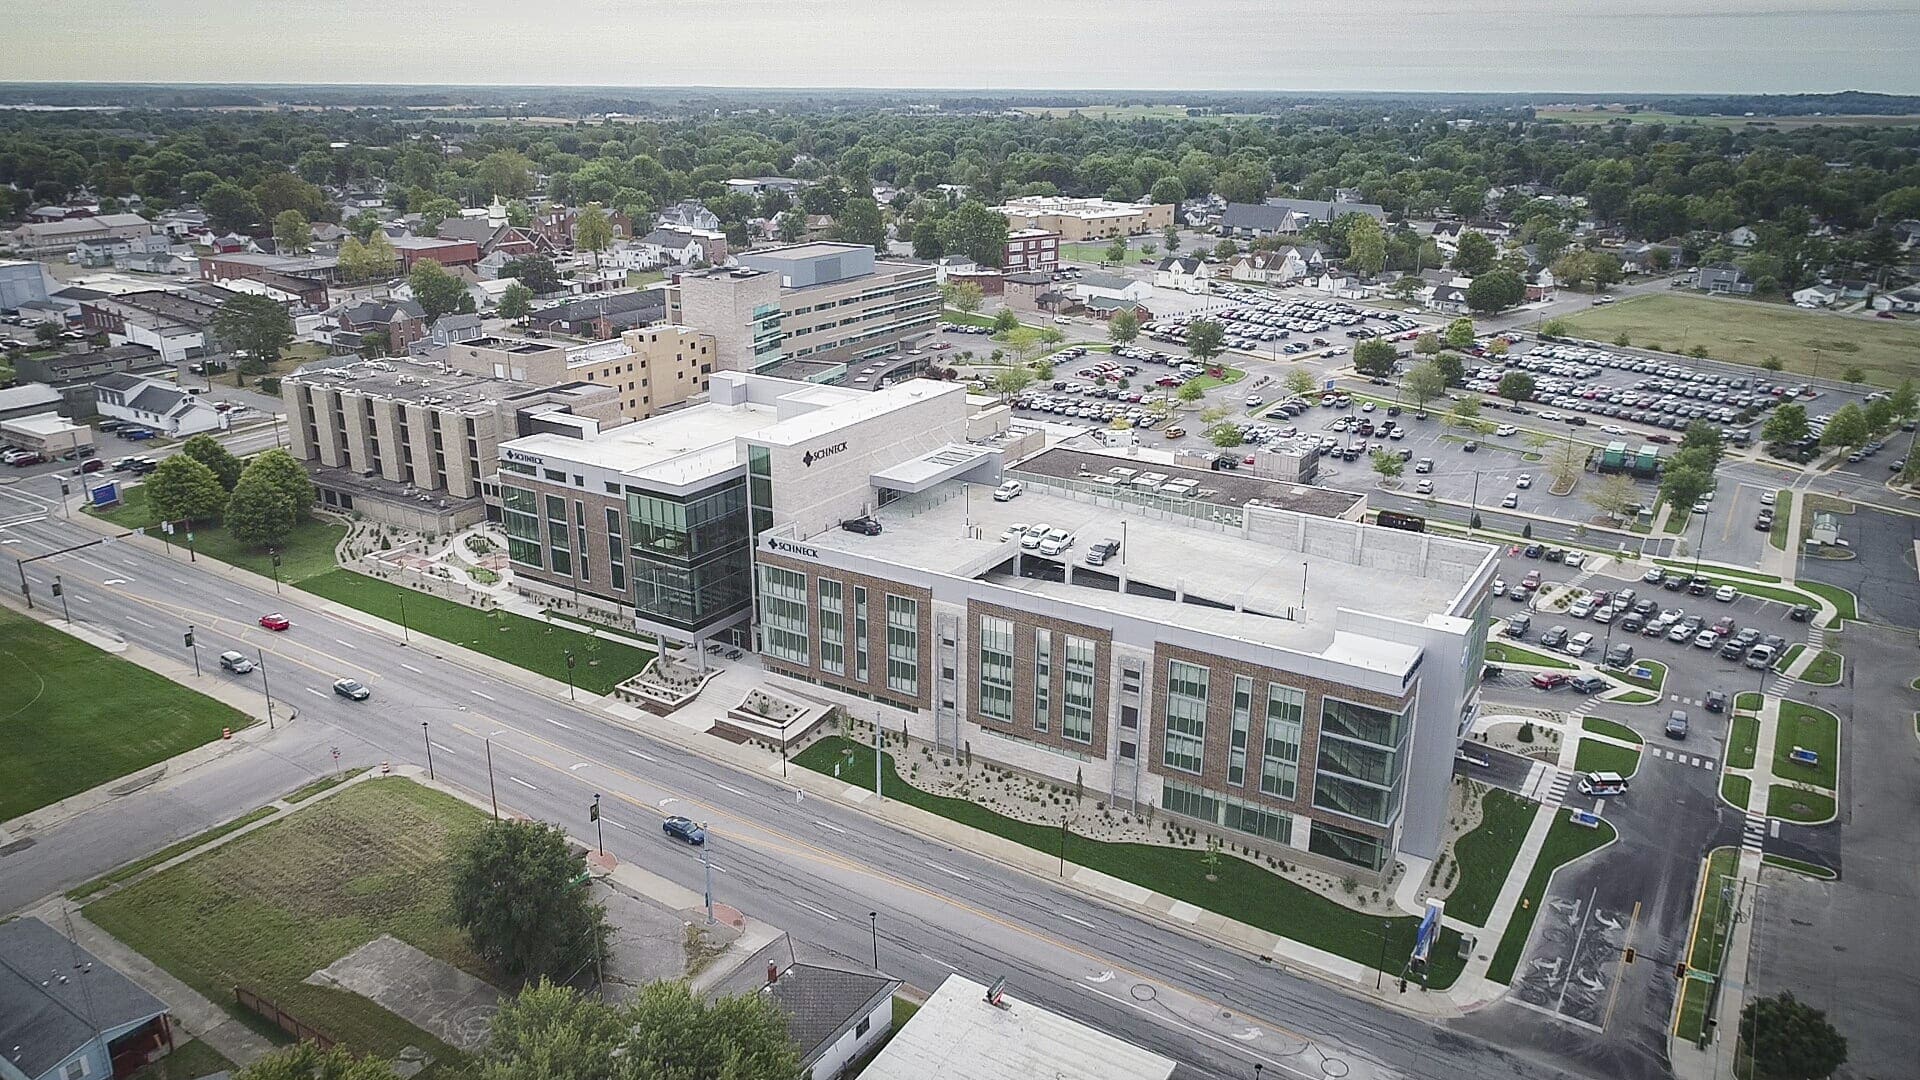 The unique architecture of the garage is an extension of the medical office building and utilizes hand-laid brick and stone to complement the overall medical campus.
Interested in WGI’s Structural Engineering or Parking Solutions services for your next development project? Contact us today and let’s get started!
The unique architecture of the garage is an extension of the medical office building and utilizes hand-laid brick and stone to complement the overall medical campus.
Interested in WGI’s Structural Engineering or Parking Solutions services for your next development project? Contact us today and let’s get started!
The parking structure utilizes a cast-in-place, post-tensioned floor system with long span beams to maximize parking and openness. To help provide a long service life, WGI specified state-of-the-art technology to minimize concrete cracking and deterioration of embedded reinforcement.
WGI provided the structural engineering and parking consulting for the project, working with Indianapolis architects arcDESIGN and construction manager Pepper Construction. The team collaborated to create a parking structure that blends seamlessly with the new medical office building. Each floor of the parking structure aligns with the floors of the medical office building and provides direct access for patrons.
The unique architecture of the garage is an extension of the medical office building and utilizes hand-laid brick and stone to complement the overall medical campus.
Interested in WGI’s Structural Engineering or Parking Solutions services for your next development project? Contact us today and let’s get started!