.png?width=185&height=175&name=WGI%20Icon_Green%20(1).png)



















What is Water Metering & Why is it Important?
Water metering is the essential process of measuring water consumption. These meters accurately gauge the amount of water utilized by both residential and commercial structures that are connected to a public water supply system. Additionally, these meters are critical in tracking the flow of water within a specific section(s) of the system. You can learn more about water metering & how/why these utilities measure water usage here.
[caption id="attachment_202339" align="aligncenter" width="1024"] City of Austin - Sample Water Meter Details[/caption]
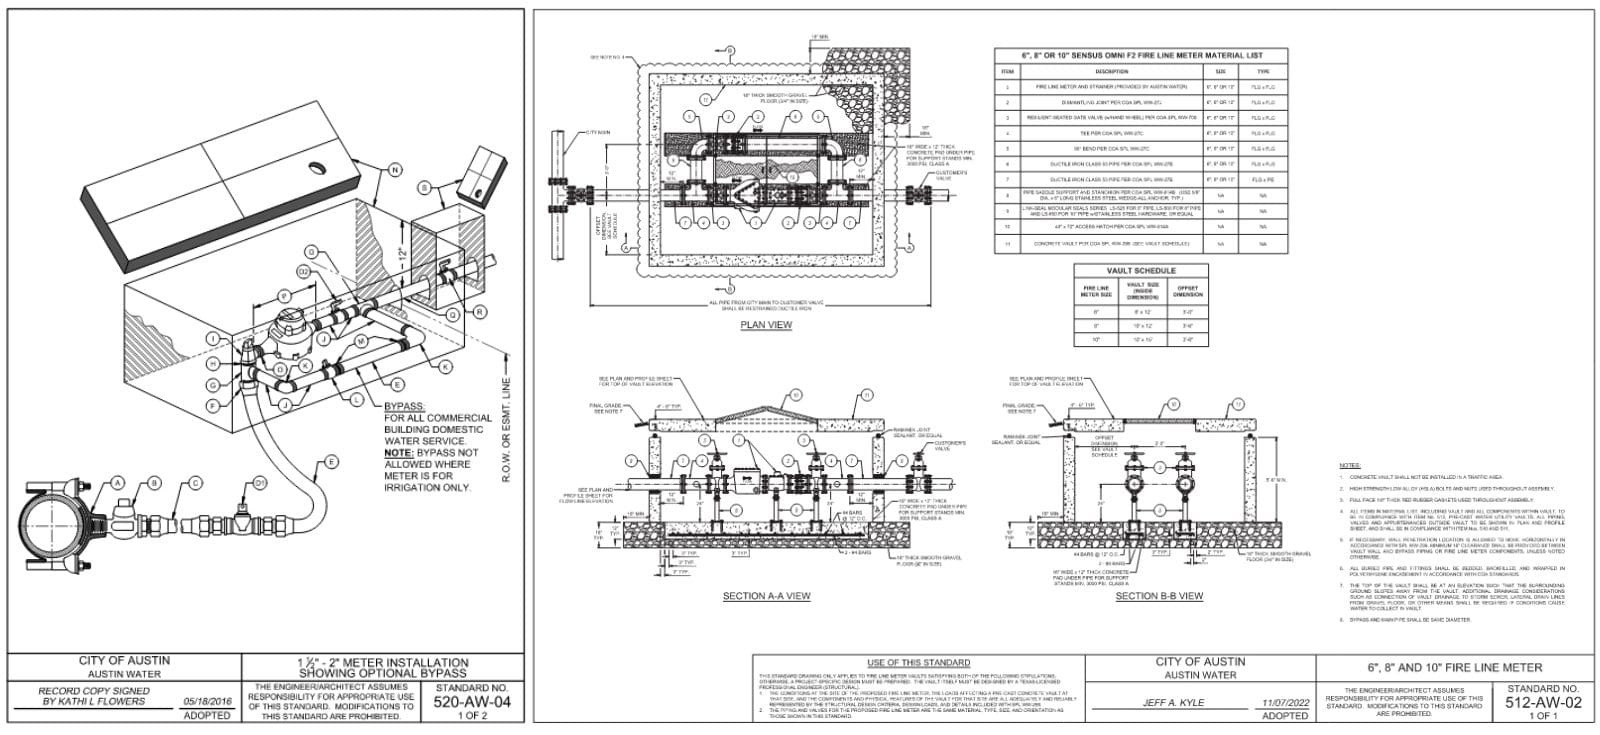 City of Austin - Sample Water Meter Details[/caption]
What is the Procurement Process for a Water Meter(s) in Austin, TX?
Obtaining a water meter in the City of Austin requires that you follow a particular process that is not difficult to follow but does take some time to complete. As such, you will want to work with your contractor to follow the steps outlined below to ensure that your water meter (or meters) are available when you are ready for installation.Step 1
The first step in the water meter procurement process is to fill out a City of Austin water meter application and have it signed by the property owner, who will be granted the water meter for their project. In addition to the water meter application, you will also be required to submit an SS-4 form with the FEIN Tax ID number listed as well, so it is recommended that you request that form at the same time. The SS-4 legal form is typically provided by the owner and should not require any input or modifications once received. Note: Projects with multiple Owners, each with their own water meters, will need to fill out individual applications. Often times in these cases, the wastewater connection is shared throughout the site. AW Taps will need to be informed of this situation so that there is only one wastewater tap connection invoice for the site, which can then be shared and split between the different owners.Step 2
After the application and the SS-4 form are received, the SS-4 form will be sent to AECommercial@austinenergy.com so they are able to verify the Tax ID number associated with the application. Once verified by Austin Energy, a follow-up email will be provided on the same chain as the initial email to their team. If there are any billing inquiries for their team, the following number should be contacted: 512-494-9400.Step 3
After the SS-4 form is verified and the notice is returned, a submittal package will be submitted to Austin Water via an email to AWTaps@austintexas.gov that includes the following items:- A complete and signed application for the water meter.
- A red-stamped (official COA copy) of the current permitted plan set.
- A copy of the signed plat.
- The verified address with a recent picture of the area where the meter will be installed.
Step 4
After the application packet is submitted, it will take approximately 2-3 weeks for AW Taps to review the application. If there are any comments regarding the application packet, AW will request clarification, and any updated information will be required to be submitted. If there are not any comments, then AW Taps will respond with an invoice for water meters and wastewater connection. This invoice must be paid on the Austin Build + Connect (AB+C) portal or AW offices, and then the water meter will be available for pickup. AW Taps can be contacted to link an individual to the invoices on AB+C for payment. Note: If more than one property owner is associated with the same project/case number, then individual applications will need to be submitted for each owner, and individual invoices will be sent from AW Taps.Step 5
After the fee is paid, the contractor is responsible for installing the meter & will coordinate with the City of Austin's Right-of-way inspector about picking up the meter for installation. Additional requirements for the general contractor to be able to procure the meter include:- All water and wastewater must be installed and tested on the site before a water meter can be obtained.
- All work in the ROW must be completed before the water meter can be obtained, or a bond will be required for outstanding ROW/ public work that is yet to be installed.
- Street Repair (Mill & Overlay)
- Street Improvement (Curb & Gutter)
- Sidewalk Improvement
- Sidewalk Ramps
- Driveways
Ready to Get Started?
