.png?width=185&height=175&name=WGI%20Icon_Green%20(1).png)


















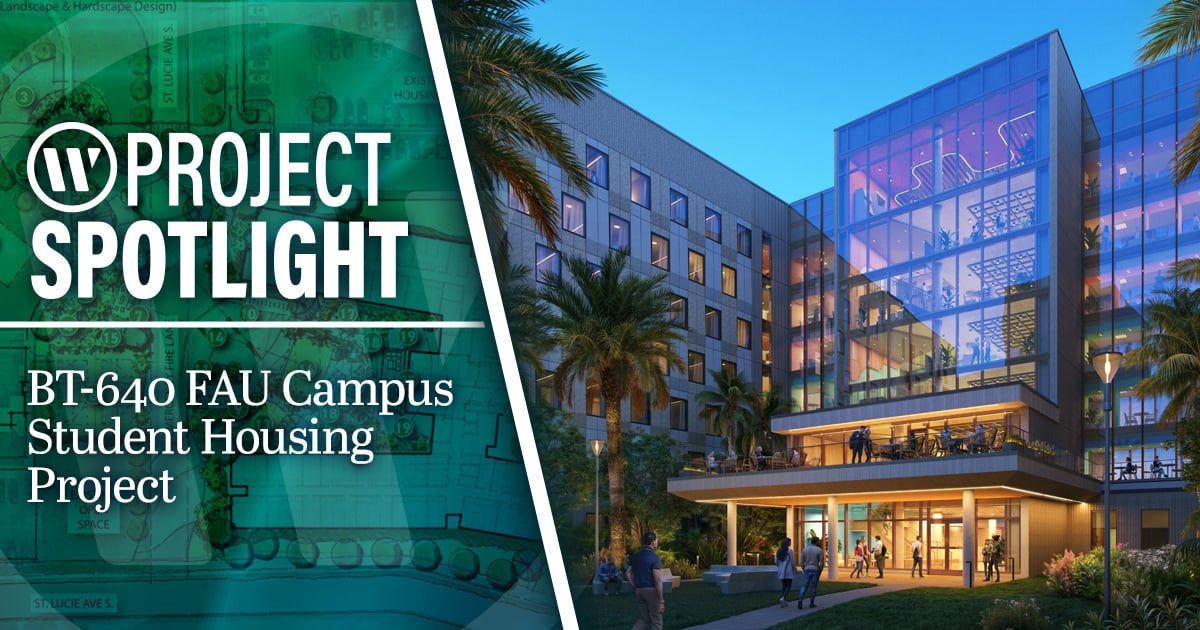
As institutions of higher learning evolve to meet the changing needs of students, the built environment plays a critical role in shaping the campus experience.
The BT-640 FAU Campus Student Housing Project is a prime example of this evolution, a transformative development at Florida Atlantic University (FAU) designed to shift the paradigm from commuter-centric design to a connected, pedestrian-first, and community-focused environment.
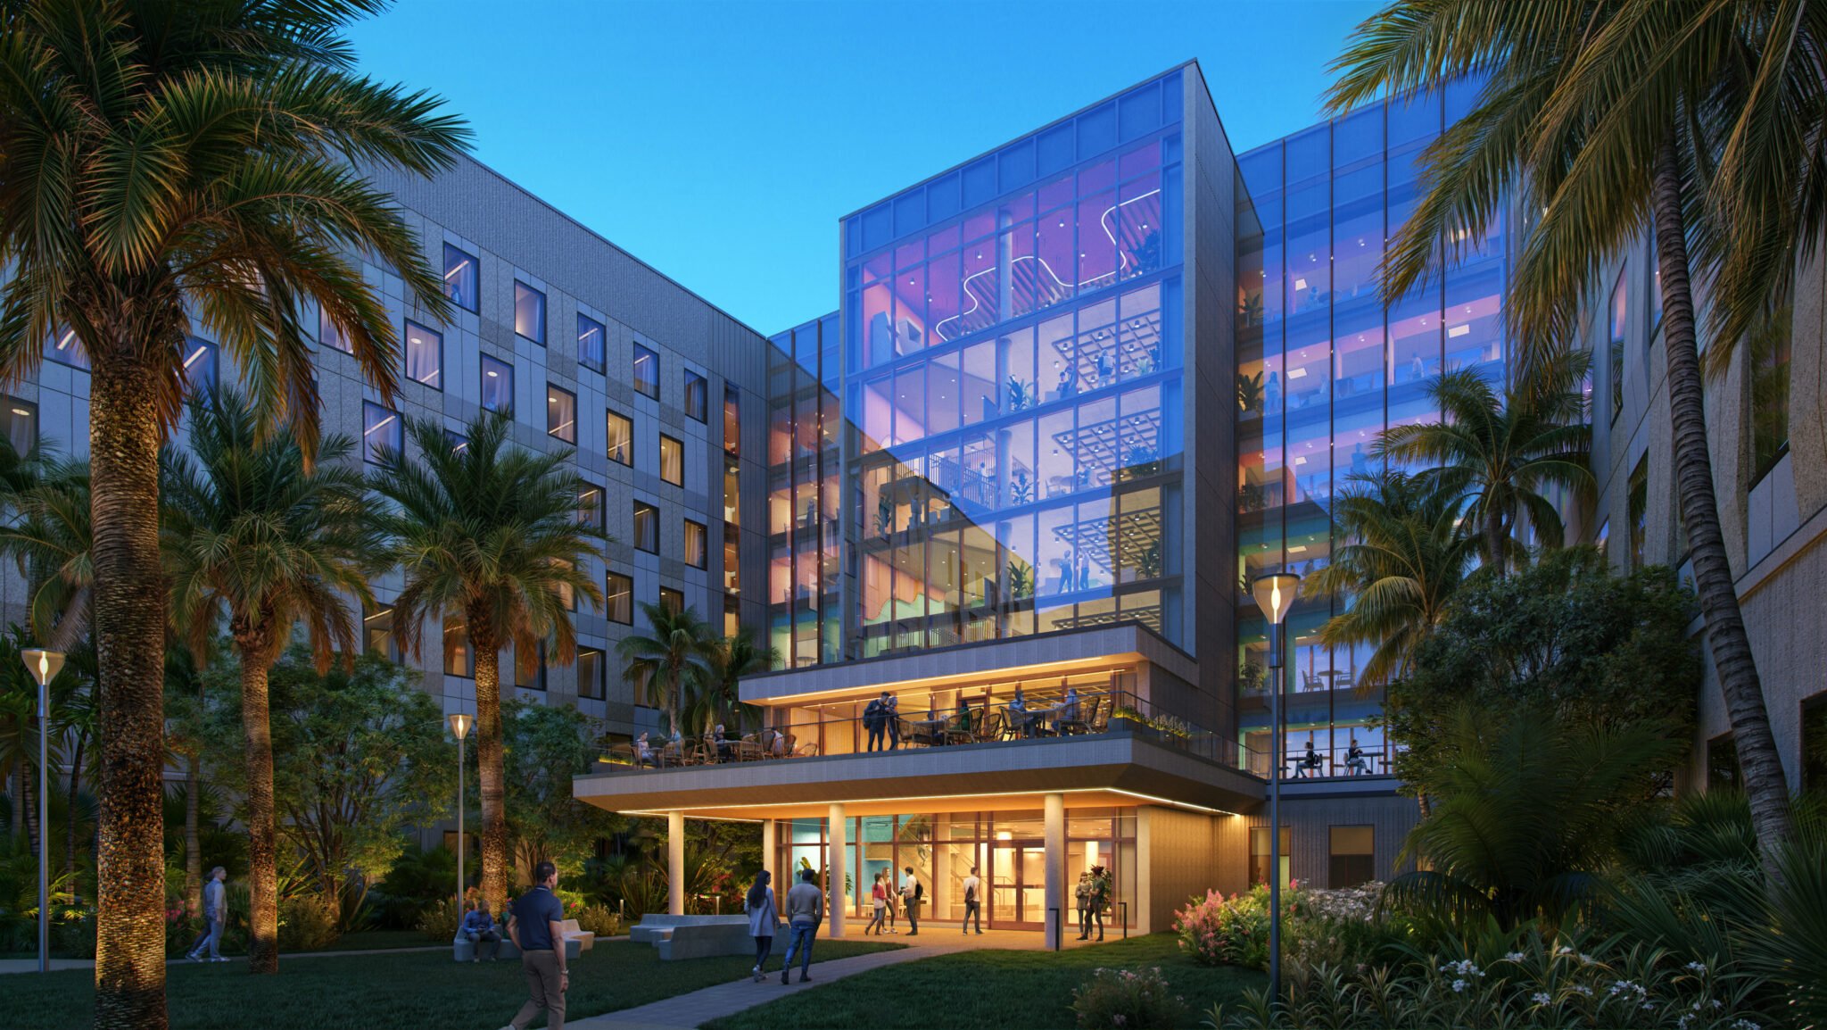
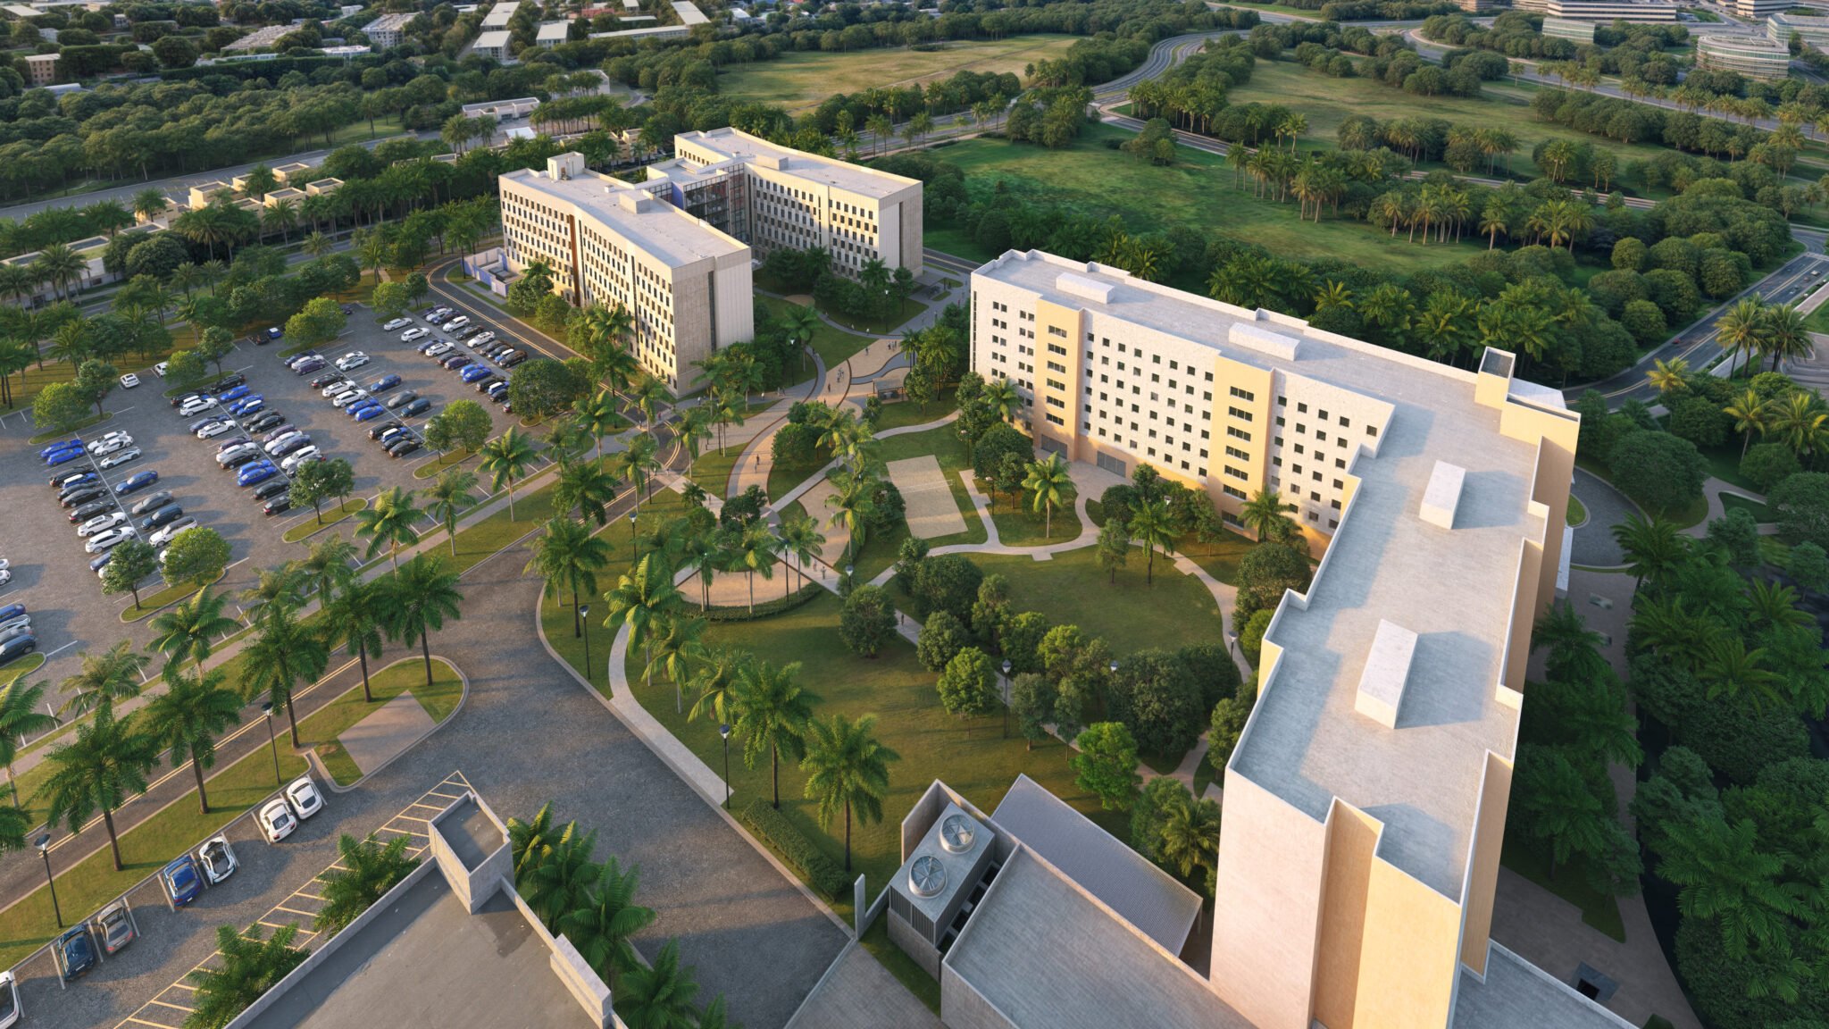

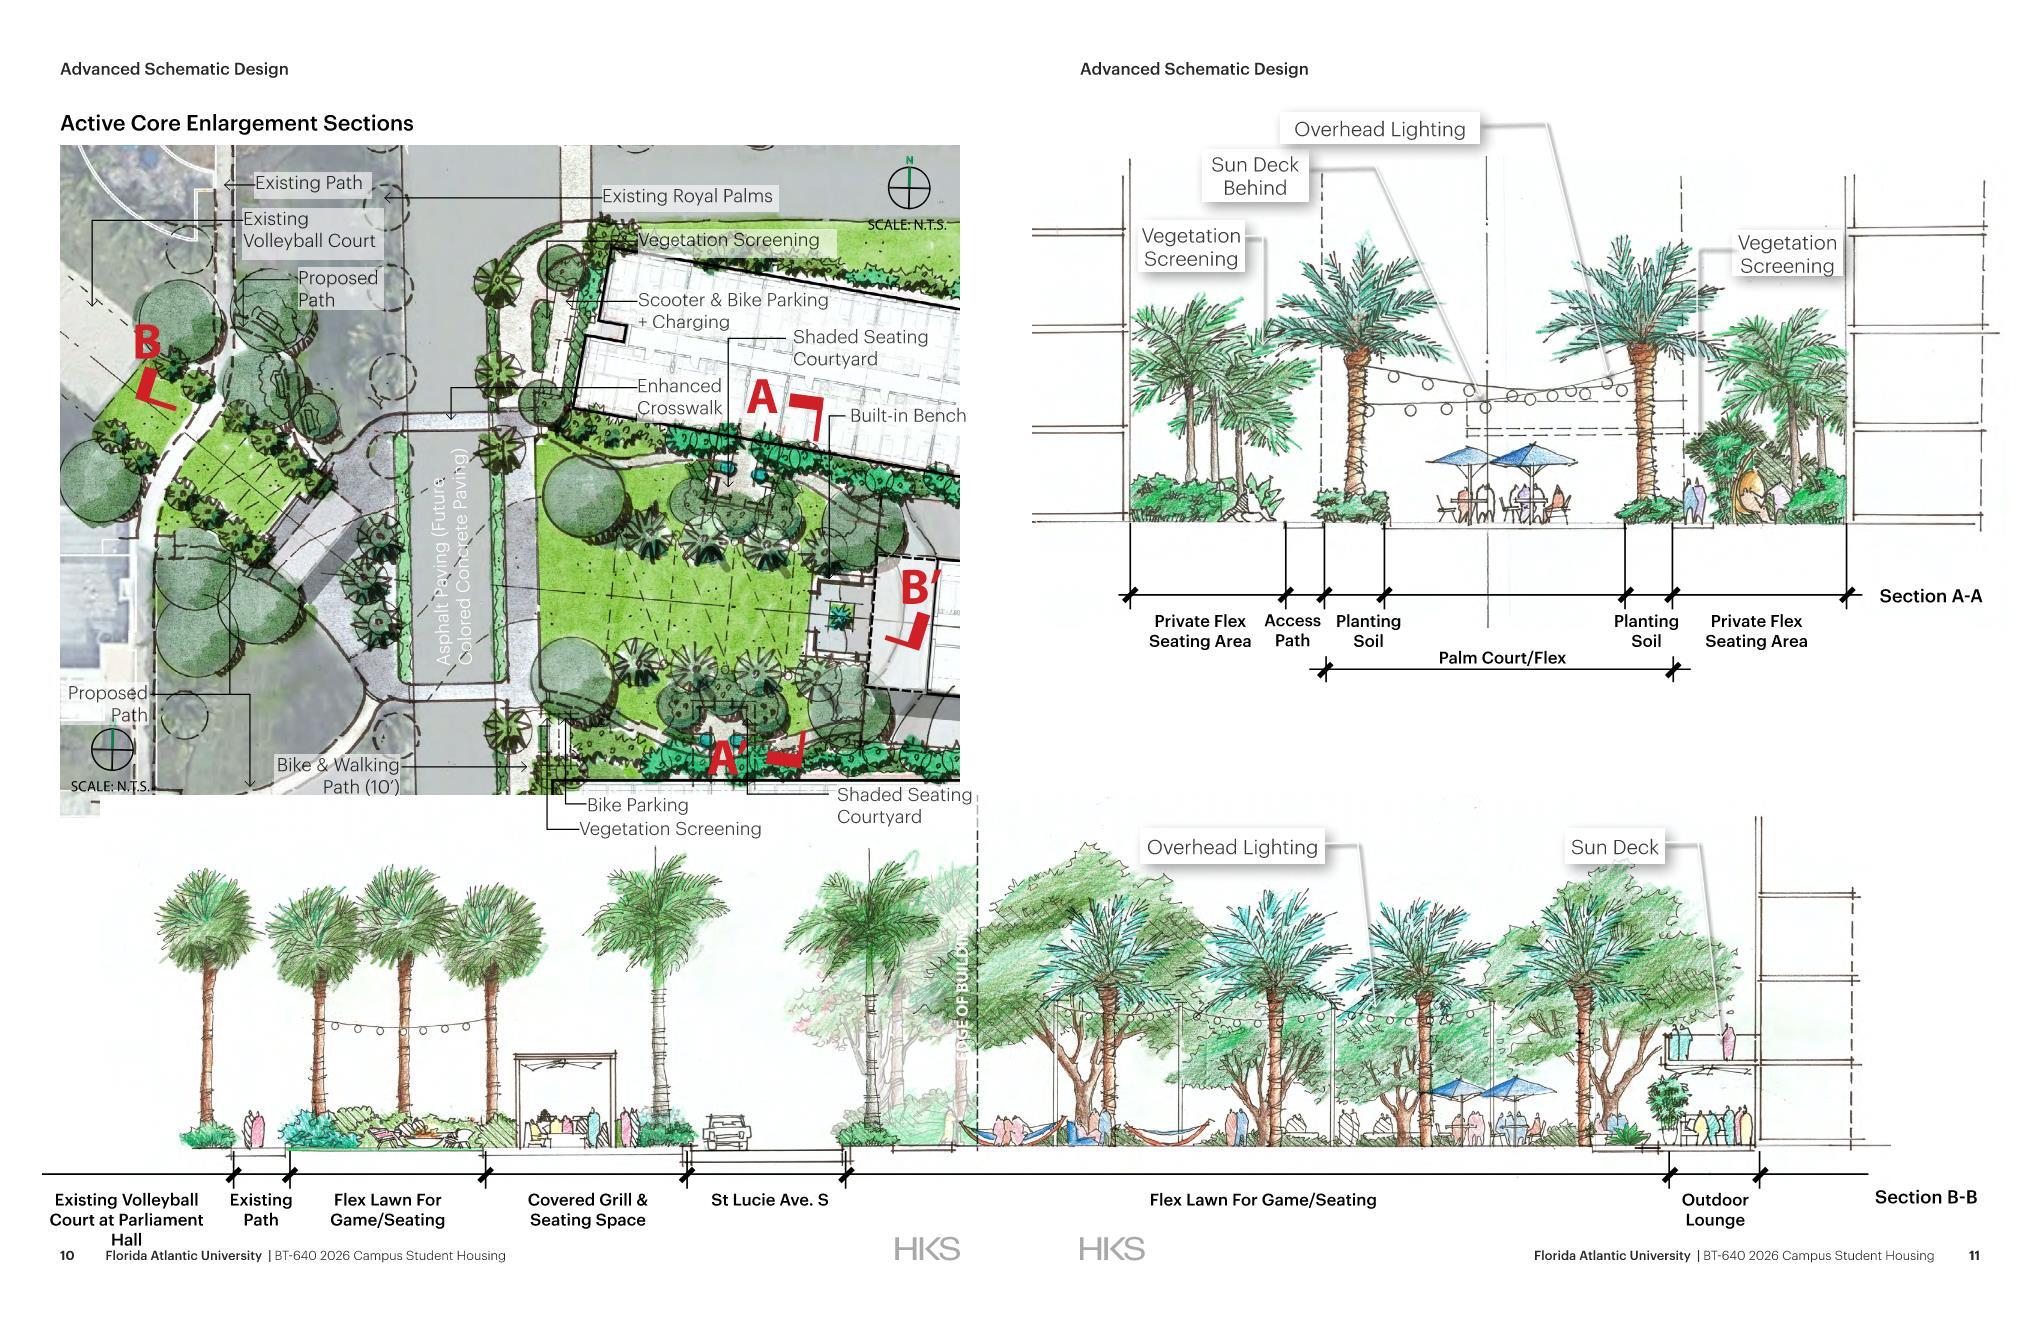 To ensure the long-term success of the space, WGI curated a planting palette of drought-tolerant and native Florida species that reflect the local ecology and require minimal maintenance. Outdoor furnishings, lighting, and programming were all selected with the student lifestyle in mind, from casual hangouts and small gatherings to larger campus events.


A Vision for the Future of Campus Living
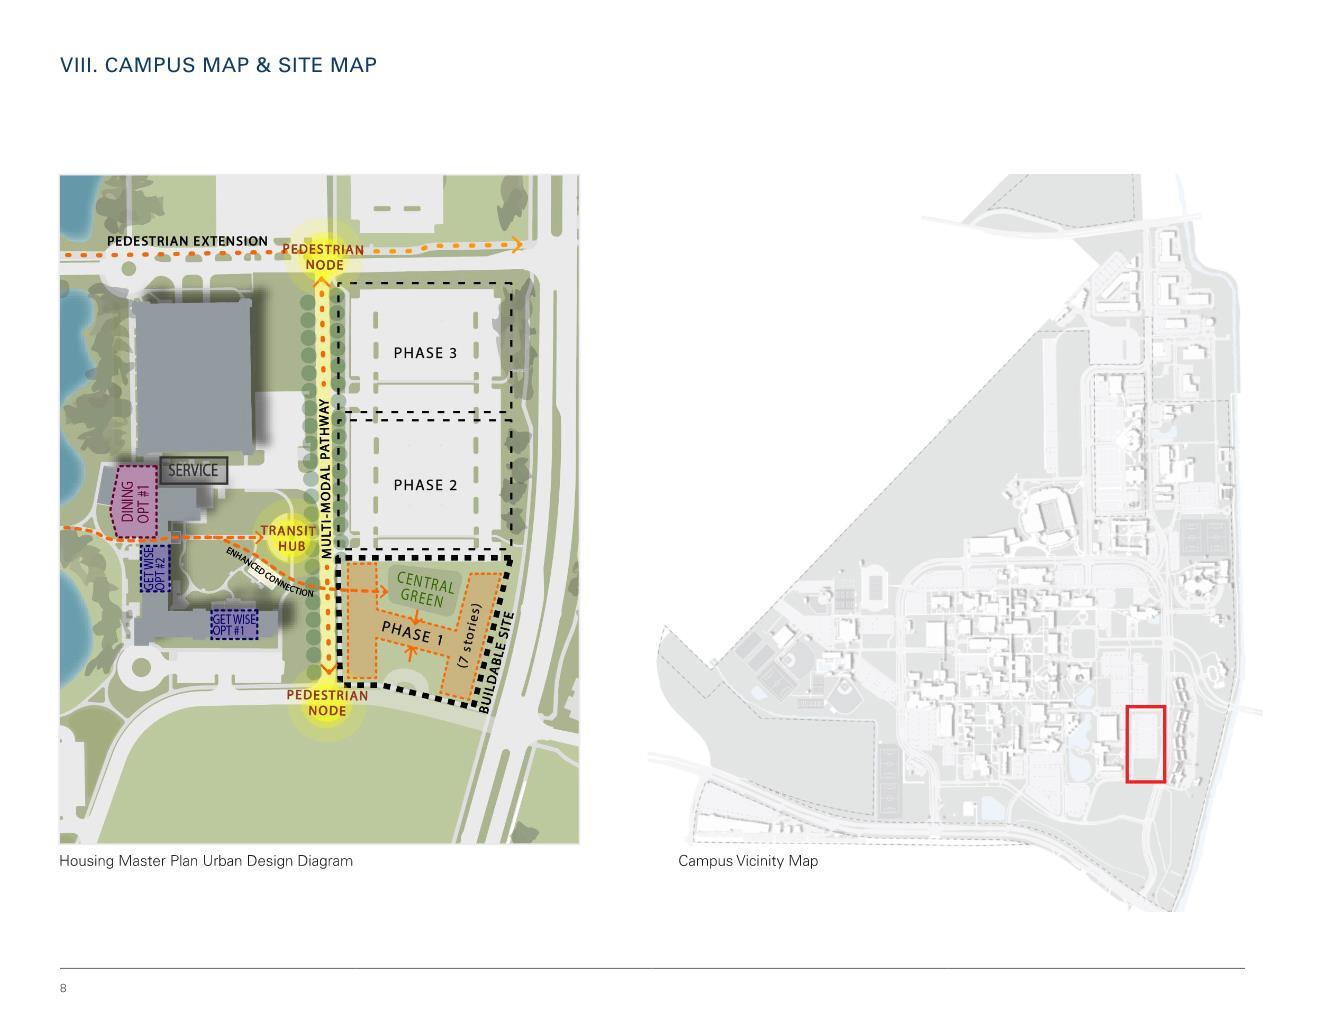
Located at the heart of FAU’s Boca Raton campus, the BT-640 project aims to provide more than just housing, it will offer a dynamic residential neighborhood that strengthens campus connectivity and fosters a greater sense of community. When complete in August 2027, the project will deliver housing for a minimum of 670 students, helping to meet growing demand for on-campus living while anchoring the university’s broader vision of a walkable, livable, and sustainable campus, as outlined in the 2018 Campus Master Plan. But the strategic intent behind BT-640 goes beyond student accommodation – It embodies a shift toward multi-modal transportation, greater outdoor activation, and the creation of meaningful public spaces that support both academic success and student well-being.
WGI’s Role: Elevating Campus Experience Through Landscape Architecture
WGI was engaged as a key design partner on this ambitious initiative, working in collaboration with HKS Architects and other external consultants. Our Landscape Architecture team was tasked with designing the surrounding landscape, hardscape, and ambiance lighting systems, all critical elements that not only enhance the aesthetic of the project but also influence how students move through and interact with the space. Our contributions focused on:- Designing safe, appealing, and accessible pedestrian, bike, and scooter pathways
- Selecting native and low-maintenance plantings that align with FAU’s sustainability goals
- Enhancing the student experience with intuitive circulation, activated green spaces, and thoughtfully programmed outdoor amenities
- Integrating the site design into the broader context of the campus, tying into major destinations like the lakefront, the Visual Arts building, and Parking Garage 2

Designing for Connection, Community, and Sustainability
One of the most exciting aspects of this project is the intentional design that bridges BT-640 with Parliament Hall, an existing residential building with a well-used and inviting outdoor courtyard. WGI studied multiple strategies to connect these two hubs while prioritizing pedestrian safety and cohesive open space. After evaluating several options, FAU leadership selected the boldest and most community-focused solution: the permanent closure of a portion of St. Lucie Avenue South. This decision removed a vehicular barrier and enabled the creation of a continuous, unified green space between the two housing developments. The result is a safer, more welcoming environment that encourages student interaction and supports a more walkable campus.
Technical Excellence Meets Collaborative Innovation
WGI’s involvement extended far beyond conceptual planning – Our team worked closely with external consultants, vendors, and FAU stakeholders to develop a detailed set of construction documents. These serve as the foundation for:- Guaranteed Maximum Price (GMP) development
- Permitting and regulatory compliance
- Construction guidance and long-term site performance

Transforming FAU, One Space at a Time
The BT-640 FAU Campus Student Housing Project is more than just a new residence hall, it represents a strategic investment in the future of student life at FAU – By transforming underutilized areas into dynamic, pedestrian-focused environments, the university is setting a new benchmark for campus planning in Florida and beyond. WGI is proud to be a trusted partner in bringing this vision to life as our multidisciplinary team continues to champion innovative, student-centered design that transforms how students live, move, and connect.