.png?width=185&height=175&name=WGI%20Icon_Green%20(1).png)



















The project consists of a four-level, 260 space public parking garage, as well as 15 surface spaces. Various improvements were also made to the site and surrounding community, including on-street parking, stormwater management, and landscaping/streetscaping. At the ground floor, the garage accommodates a small police substation and approximately 4,000 sf of retail space.
 Downtown Alpharetta has experienced significant population growth in the past few years that has fueled redevelopment and adaptive reuse of the historic buildings. The new garage will provide much needed additional parking supply for the surrounding retail, restaurants, and residential facilities, especially during the frequent community events.
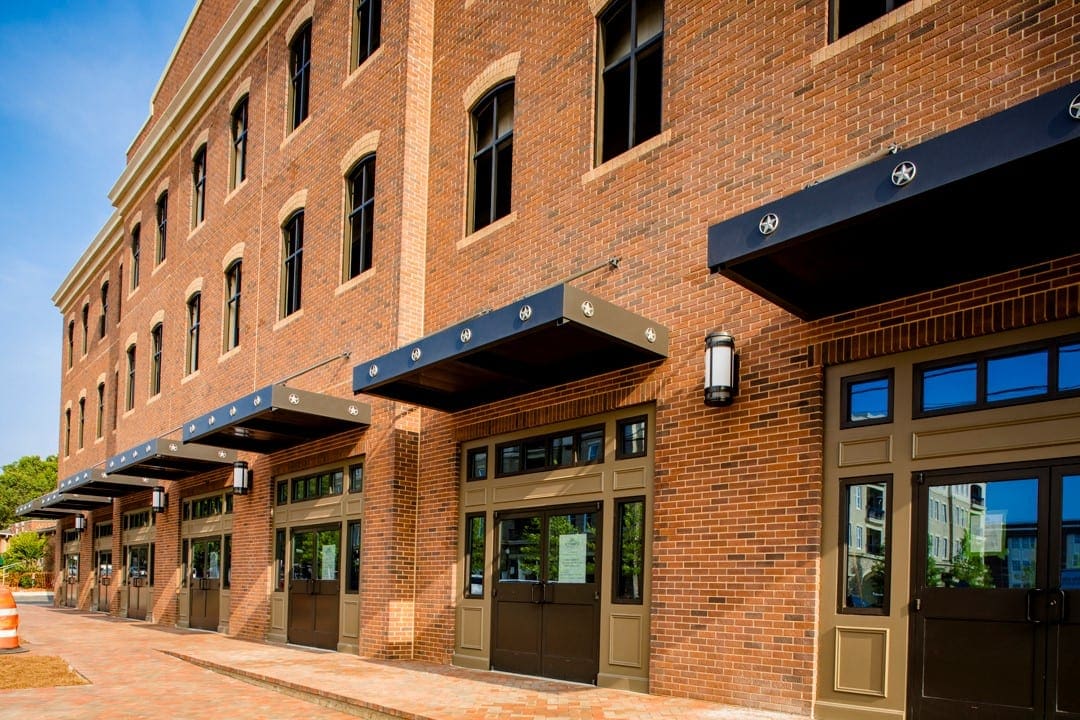 The garage exterior was designed to emulate the architecture of a late 19th-century commercial building, typical of the region.
 The garage is constructed entirely of precast concrete with integrally-colored precast and several different patterned face brick in the façade panels. WGI’s professional services for the project consisted of parking design and structural engineering. WGI was the prime designer and managed the team of design consultants.
Discover more about of WGI’s Parking Solutions Division here. Let’s partner on your next project! Contact us today for more information.
The garage is constructed entirely of precast concrete with integrally-colored precast and several different patterned face brick in the façade panels. WGI’s professional services for the project consisted of parking design and structural engineering. WGI was the prime designer and managed the team of design consultants.
Discover more about of WGI’s Parking Solutions Division here. Let’s partner on your next project! Contact us today for more information.
Downtown Alpharetta has experienced significant population growth in the past few years that has fueled redevelopment and adaptive reuse of the historic buildings. The new garage will provide much needed additional parking supply for the surrounding retail, restaurants, and residential facilities, especially during the frequent community events.
The garage exterior was designed to emulate the architecture of a late 19th-century commercial building, typical of the region.
The garage is constructed entirely of precast concrete with integrally-colored precast and several different patterned face brick in the façade panels. WGI’s professional services for the project consisted of parking design and structural engineering. WGI was the prime designer and managed the team of design consultants.
Discover more about of WGI’s Parking Solutions Division here. Let’s partner on your next project! Contact us today for more information.