WGI Icon_Green (1)
WGI Projects
Project Experience

Learn more about successful projects from some of our clients.

Plan Your Next Project!

Kick-start your next project with this quick step-by-step intake form.
About
WGI

WGI is a national design firm creatively transforming infrastructure and real estate through tech-driven services.

Our
Locations

You’ve seen our award-winning team, proven expertise, and industry authority. Now let’s make your next project a success.

Meet Our
Leadership Team

Our Executive Leadership Team and Practice Area Leaders bring decades of experience and client successes to your next project.

Our Practice Area Leadership

Our nationwide team of engineers, surveyors, planners, and architects offers
market-leading experience.

Firm Registrations

WGI holds nationwide registrations to perform engineering, surveying, architecture, and environmental science services.
WGI
Insights Blog

Our blog covers client interests like infrastructure, real estate, regulations, and smart, connected communities.

Whitepapers & Publications

Our whitepapers highlight our design experts' innovative insights and best practices for the AEC industry.

News &
Press Releases

Dedicated to your success, we invite you to subscribe to our newsletter for the latest news, case studies, and insights.

WGI
Media Room

Our passionate design professionals frequently share their expertise at webinars and virtual events.

Post Tags

When are fire protection standpipes required to be installed in commercial buildings?

Standpipe systems are permanent piping systems, and associated equipment, that transports water from a reliable water source to designated areas of a building where hoses can be deployed for fire- fighting. (NFPA Fire Protection Handbook 20th Edition) Standpipe systems are typically designed and installed according to NFPA 14 (National Fire Protection Association) and local jurisdiction requirements. There are three classes of standpipes:

Class I Systems:

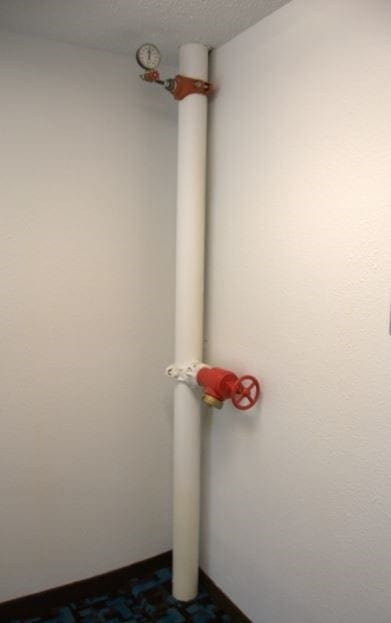
Piping and 2-1/2” hose connections at designated locations within a building for fire department use. Fire Protection Standpipe
Class II Systems:

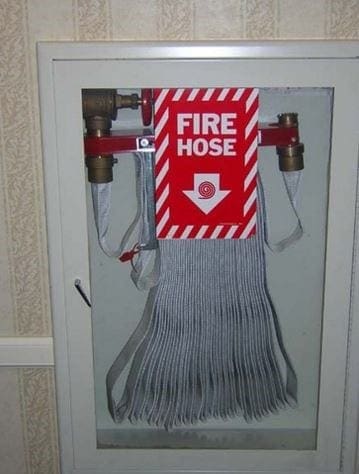
Piping and 1-1/2” hose connections for trained occupant use as well as fire department use.  Systems utilizing 1-1/2” hose valves rely on trained occupants to operate and not on fire-fighting personnel.  Due to safety and training concerns, these systems have largely been disabled or the tenant hoses have been removed. Fire Standpipe 2
Class III Systems:

Piping, 1-1/2” hose connections as well as 2-1/2” hose connections for trained occupant use as well as fire department use.  Systems utilizing 1-1/2” hose valves rely on trained occupants to operate and not on fire-fighting personnel.  Due to safety and training concerns, these systems have largely been disabled or the tenant hoses have been removed. Fire Standpipe 3 A “Class I” standpipe is the most common type of fire protection standpipe system today.  Class I standpipes are required due to the International Building Code, Chapter 9 requirements. The code specifically states in [F] 905.3.1 Height: "Class III standpipe systems shall be installed throughout buildings where the floor level of the highest story is located more than 30 feet (9144 mm) above the lowest level of fire department vehicle access, or where the floor level of the lowest story is located more than 30 feet (9144 mm) below the highest level of fire department vehicle access." Exceptions: Class I standpipes are allowed in buildings equipped throughout with an automatic sprinkler system in accordance with Section 903.3.1.1or 903.3.1.2. (Generally speaking, most buildings over 10,000 square feet must be fully sprinkled.) In summary, if a building is required to be equipped with a fully automatic sprinkler system, and it is more than 30 feet from surrounding grade to the highest or lowest story, a Class I standpipe system is likely required.  There are exceptions to this rule, so it is prudent to thoroughly research the building code, fire code and local jurisdictional requirements early in the design process, for every project, to ensure the design is both code compliant and is safe for its occupants.

Your project needs Mechanical, Electrical, and Plumbing Engineers who have done this before. Our MEP team has completed the HVAC, electrical, and plumbing design for hundreds of apartments, office buildings, and related development projects. Contact us today to learn how we can make your next project a success! 

Photo by Jclemens / CC BY-SA 4.0

















