WGI Icon_Green (1)
WGI Projects
Project Experience

Learn more about successful projects from some of our clients.

Plan Your Next Project!

Kick-start your next project with this quick step-by-step intake form.
About
WGI

WGI is a national design firm creatively transforming infrastructure and real estate through tech-driven services.

Our
Locations

You’ve seen our award-winning team, proven expertise, and industry authority. Now let’s make your next project a success.

Meet Our
Leadership Team

Our Executive Leadership Team and Practice Area Leaders bring decades of experience and client successes to your next project.

Our Practice Area Leadership

Our nationwide team of engineers, surveyors, planners, and architects offers
market-leading experience.

Firm Registrations

WGI holds nationwide registrations to perform engineering, surveying, architecture, and environmental science services.
WGI
Insights Blog

Our blog covers client interests like infrastructure, real estate, regulations, and smart, connected communities.

Whitepapers & Publications

Our whitepapers highlight our design experts' innovative insights and best practices for the AEC industry.

News &
Press Releases

Dedicated to your success, we invite you to subscribe to our newsletter for the latest news, case studies, and insights.

WGI
Media Room

Our passionate design professionals frequently share their expertise at webinars and virtual events.

Palm Beach Country Club Renovations

Client:
Tom Youchak, Inc.
Market:
Development, Hospitality & Resorts
Location:
Palm Beach, FL

Project Details

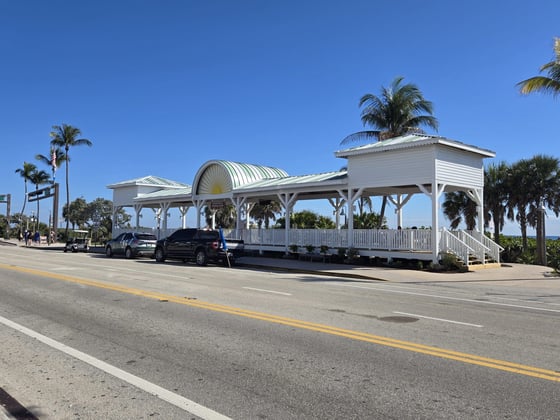
Palm Beach Country Club (PBCC) is a private, member-owned club on the north end of the Town of Palm Beach. The golf course occupies a compact, 83-acre site that spans the barrier island from the Atlantic Ocean to the Intracoastal Waterway.

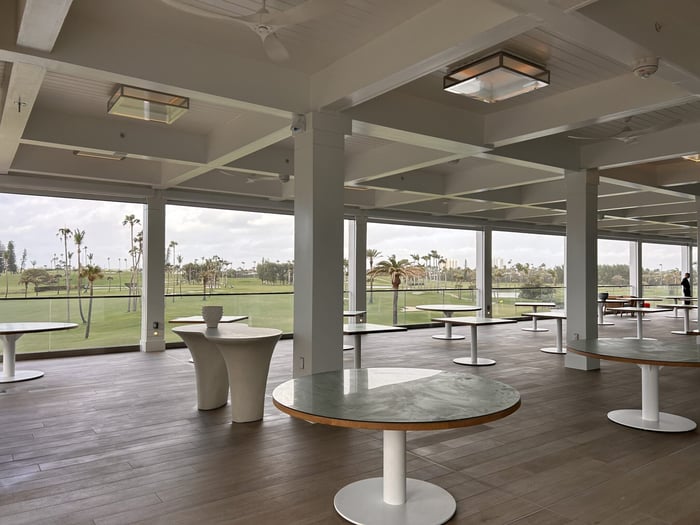
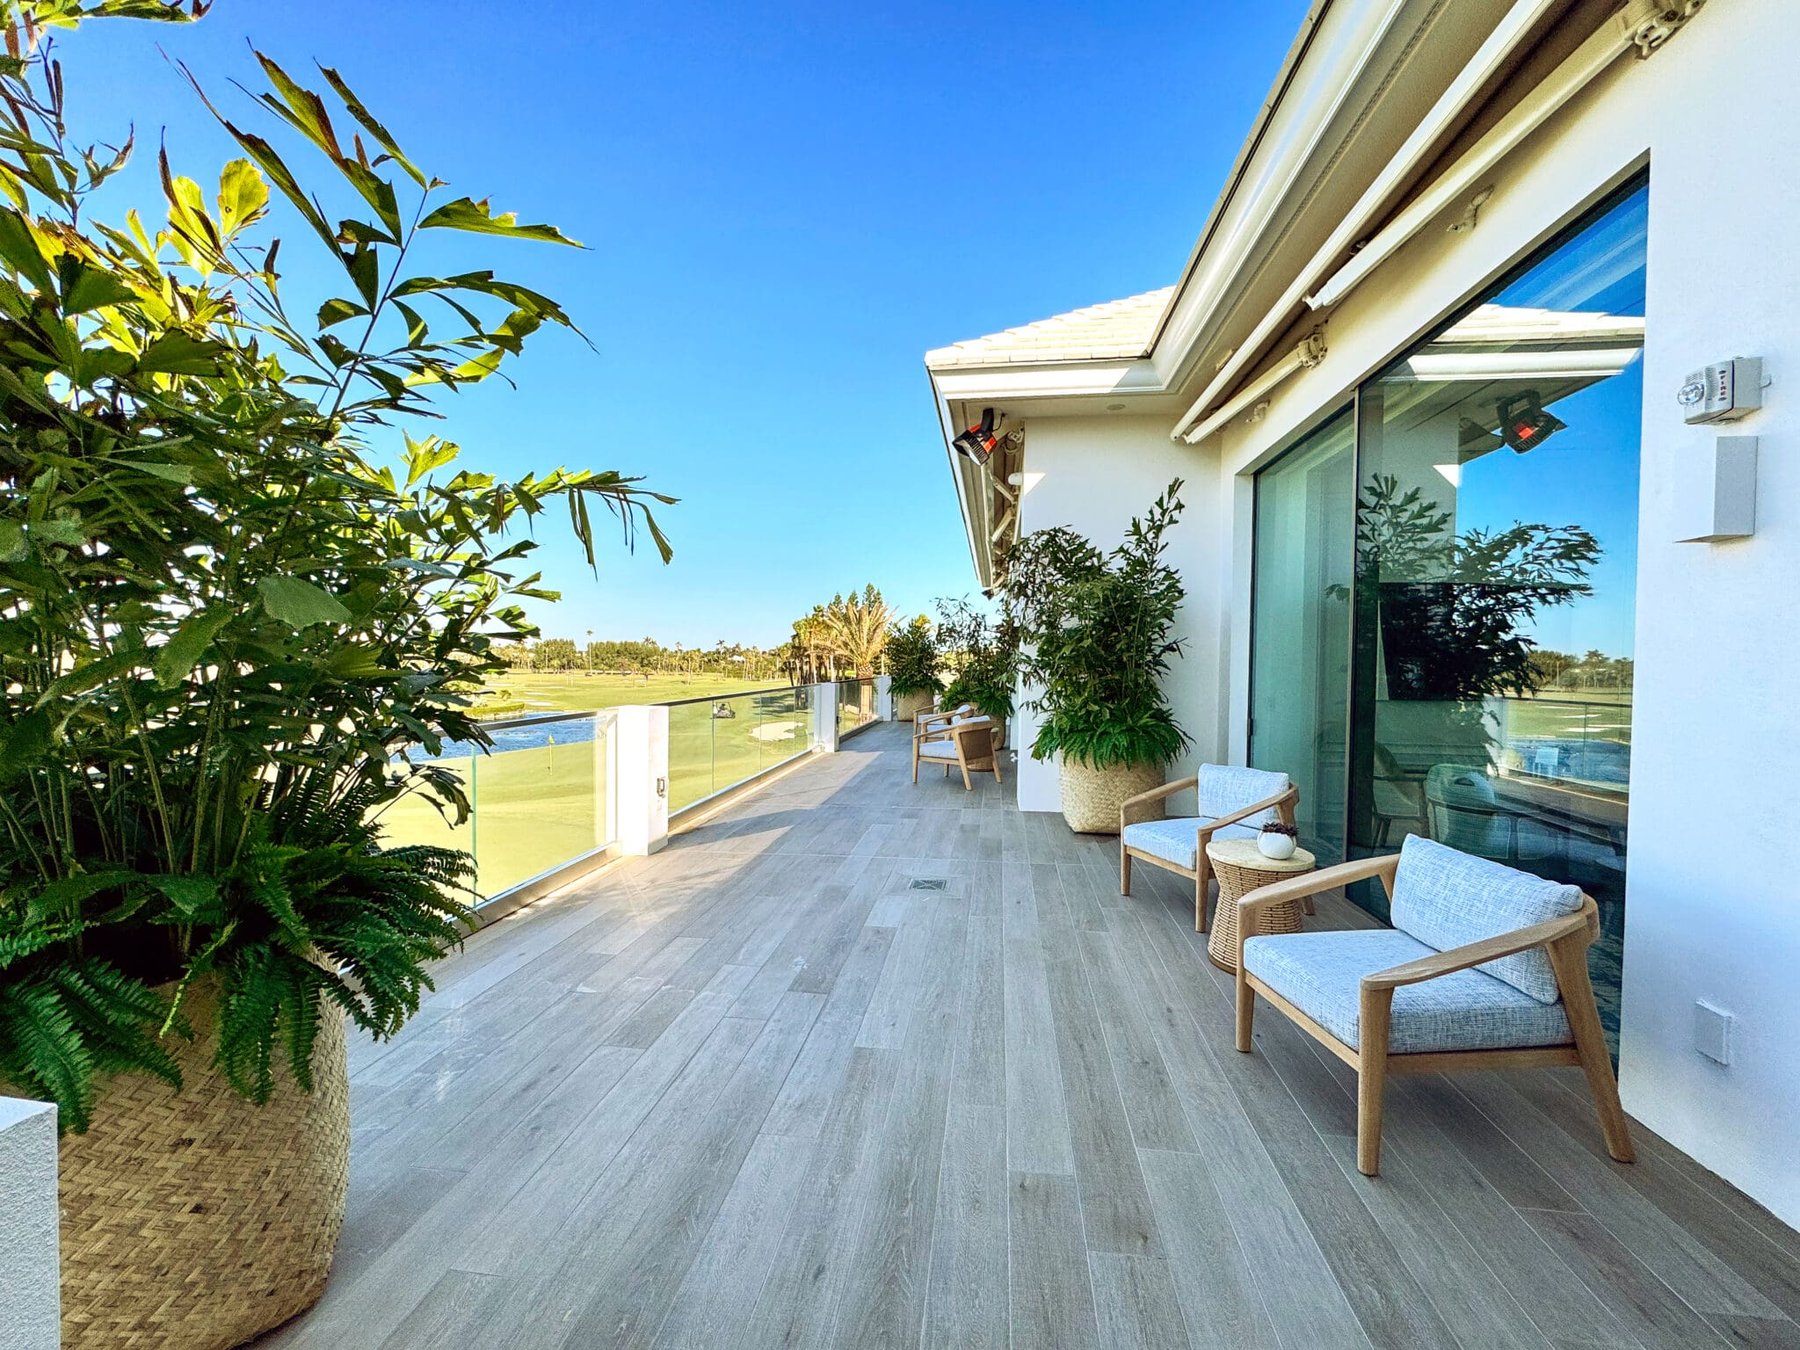
WGI was engaged by Tom Youchak to provide design and construction services for a major renovation of the club facilities. Structural engineering services included the expansion of the existing Ocean Grill balcony terrace by 21 feet, supported by new helical piles, reinforced concrete columns, beams, and slab, and a roof system consisting of glulam beams and wood roof trusses.

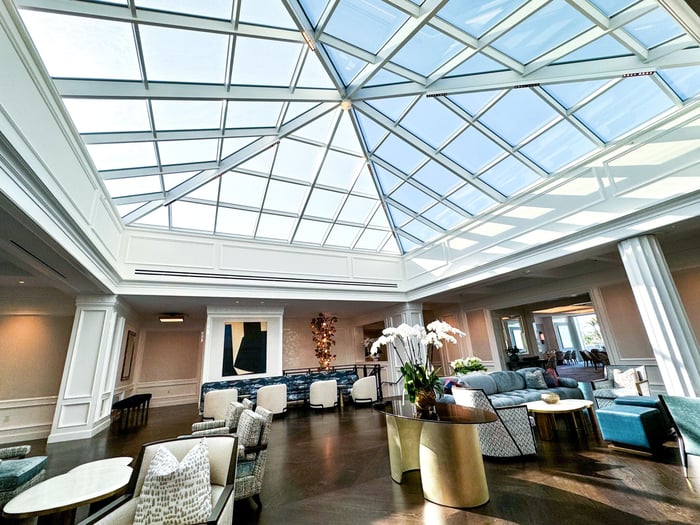
The project also included removal of select columns with strengthening of adjacent framing to create larger wall openings for new doors to the balcony, and modification of wall openings for new window systems. The existing skylight was replaced with a new, significantly larger 32-foot by 32-foot skylight, requiring roof structure modifications. Structural design for a new elevator, including the pit, shaft walls, and lid, was also provided.

Project Highlights:

• Coordinated structural upgrades to support a modernized architectural layout within an existing structure
• Expanded existing balcony terrace by 21feet
• Provided roof modification design to accommodate a 32 foot by 32 foot skylight.

Project at a Glance

  • Palm Beach Country Club Renovations — image 1
  • Palm Beach Country Club Renovations — image 2

Contact Our Team About Your Next Project.

At WGI, we creatively transform how our world is envisioned, designed, and experienced. Our expert team of professional engineers is ready to help.

Guided by Local Expertise