.png?width=185&height=175&name=WGI%20Icon_Green%20(1).png)


















The Tampa Club, located at the 42nd level of the Bank of America Plaza in the Downtown Tampa District, is a prestigious and inclusive club that offers members fine dining and personalized service while operating as a private business and social club.
It has been open since 1982 and consistently provides a luxurious experience for guests. It features a range of versatile and intimate event spaces, all with panoramic views of Tampa Bay.
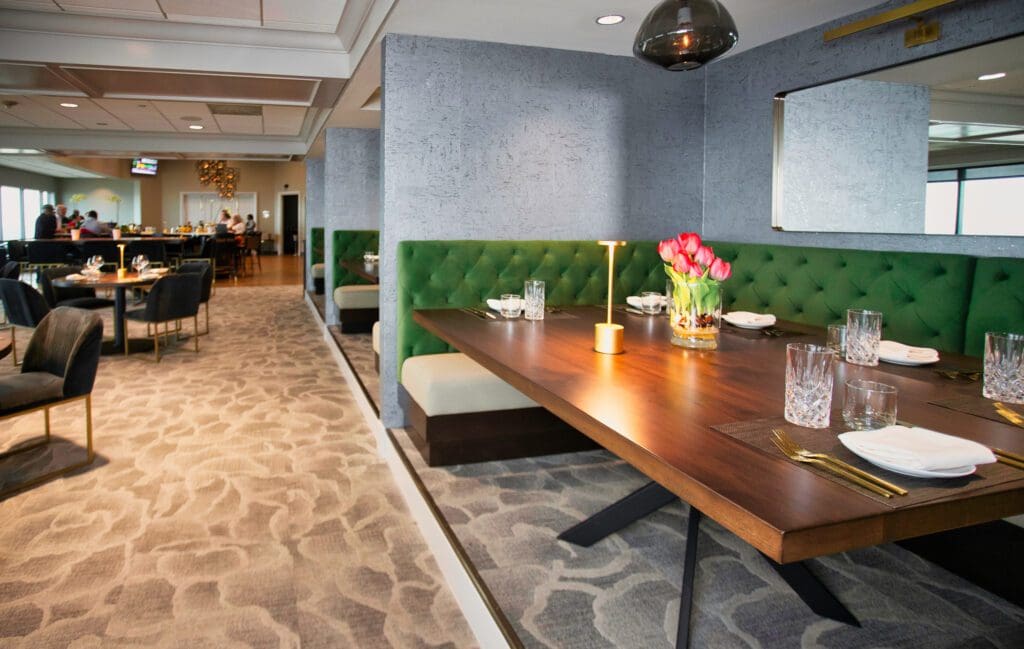 With this approximately 8,000 square foot renovation, the club now provides many new and exciting opportunities for guests to catch a glimpse of Tampa's Skyline, which they say truly illustrates the City's reputation as the "top tree city" in the World.

Services Provided
The Tampa Club underwent a $1.7 million remodel that gives the social club a fresh new look just in time for its 40th anniversary. WGI was selected to provide professional structural, mechanical, electrical, and plumbing engineering services for the project. Included in the renovation project were:- Renovations of the Canopy Ballroom
- Expansion of the dining room
- Addition of a new 42nd-floor outdoor terrace for club members

Outdoor Terrace
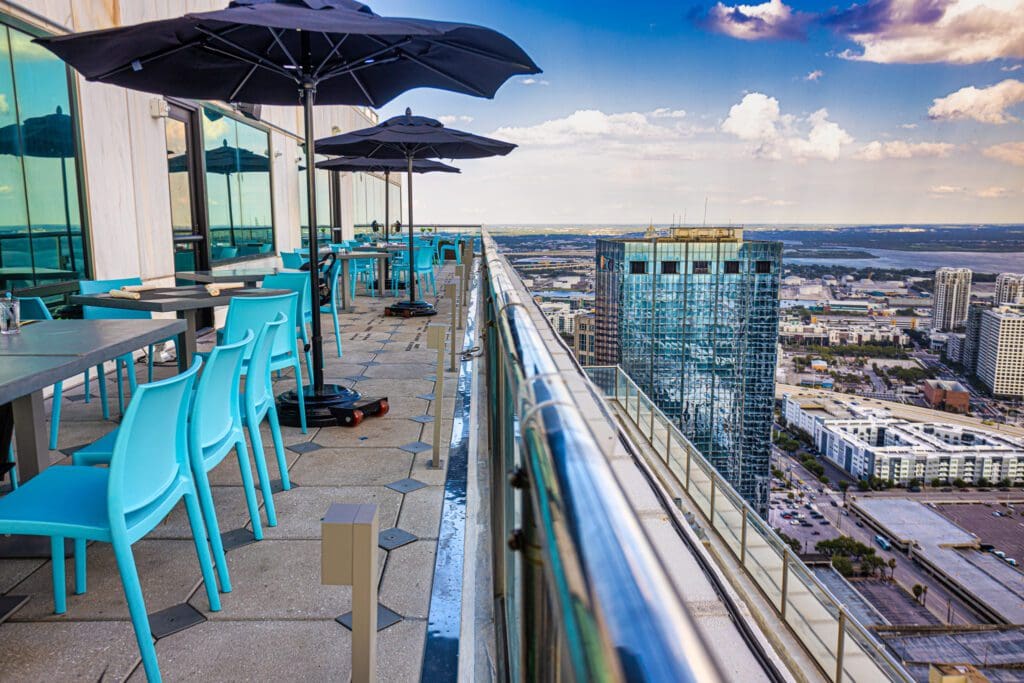
The new outdoor terrace provides a unique experience for dining or gatherings with a southern view of Downtown Tampa, including the harbor, Davis Islands, and even the Sunshine Skyway Bridge. This dining terrace is actually the highest outdoor private dining experience in the nation.
Dining Area
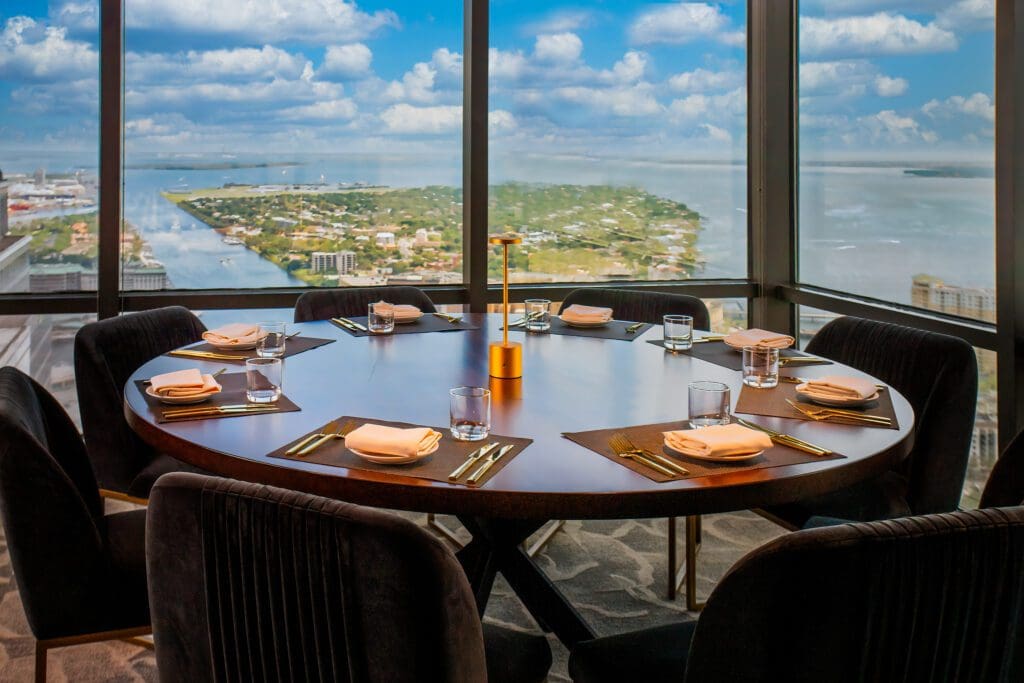
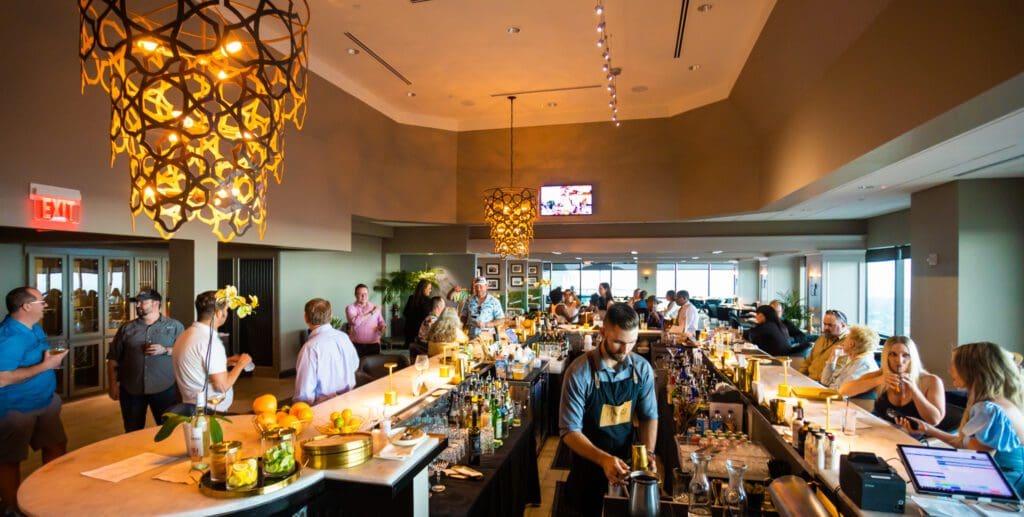
As part of the expansion, the dining room and bar have been enlarged to provide members with ample seating. Additionally, a new working hub for staff as well as the addition of two meeting areas offers members additional space for collaboration. With this approximately 8,000 square foot renovation, the club now provides many new and exciting opportunities for guests to catch a glimpse of Tampa's Skyline, which they say truly illustrates the City's reputation as the "top tree city" in the World.