.png?width=185&height=175&name=WGI%20Icon_Green%20(1).png)


















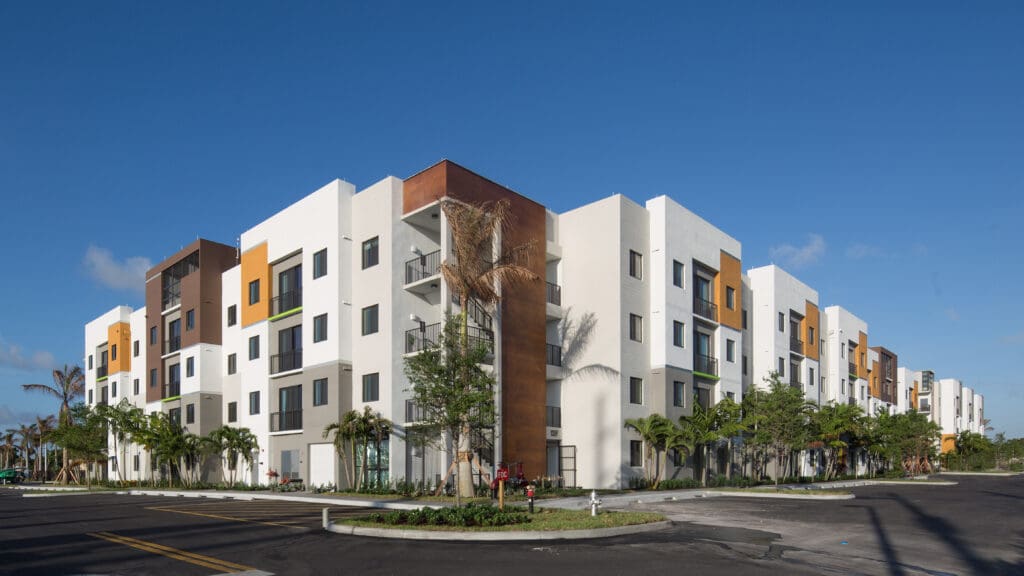
Just steps from the campus of Florida Atlantic University, University Park redefines student living in South Florida with a modern, amenity-rich residential community designed to elevate the off-campus experience. As one of the region’s first privately funded student housing developments of its kind, the project introduces a new standard for comfort, convenience, and lifestyle-driven design near a major university setting.
WGI was proud to support this transformative project through our Land Design Services team, providing planning, landscape architecture, environmental services, and transportation expertise to help bring the vision to life from concept through approval and implementation.
 Located adjacent to a major university campus in Boca Raton, the site required careful planning to balance density, accessibility, and compatibility with surrounding uses. From the outset, the vision focused on creating an environment that would feel cohesive, safe, and engaging for students while integrating seamlessly into the existing urban fabric.
WGI played a key role in helping translate that vision into a buildable and approvable development, guiding the project through early planning decisions and the City of Boca Raton’s site plan approval process.
Located adjacent to a major university campus in Boca Raton, the site required careful planning to balance density, accessibility, and compatibility with surrounding uses. From the outset, the vision focused on creating an environment that would feel cohesive, safe, and engaging for students while integrating seamlessly into the existing urban fabric.
WGI played a key role in helping translate that vision into a buildable and approvable development, guiding the project through early planning decisions and the City of Boca Raton’s site plan approval process.
 Environmental Services
WGI provided environmental support to ensure the development aligned with applicable regulatory considerations while maintaining constructability and site efficiency.
Transportation and Site Connectivity
Our transportation team evaluated site access and circulation to ensure safe and efficient movement for residents, service vehicles, and visitors, while maintaining compatibility with surrounding roadways and campus-adjacent infrastructure.
Environmental Services
WGI provided environmental support to ensure the development aligned with applicable regulatory considerations while maintaining constructability and site efficiency.
Transportation and Site Connectivity
Our transportation team evaluated site access and circulation to ensure safe and efficient movement for residents, service vehicles, and visitors, while maintaining compatibility with surrounding roadways and campus-adjacent infrastructure.
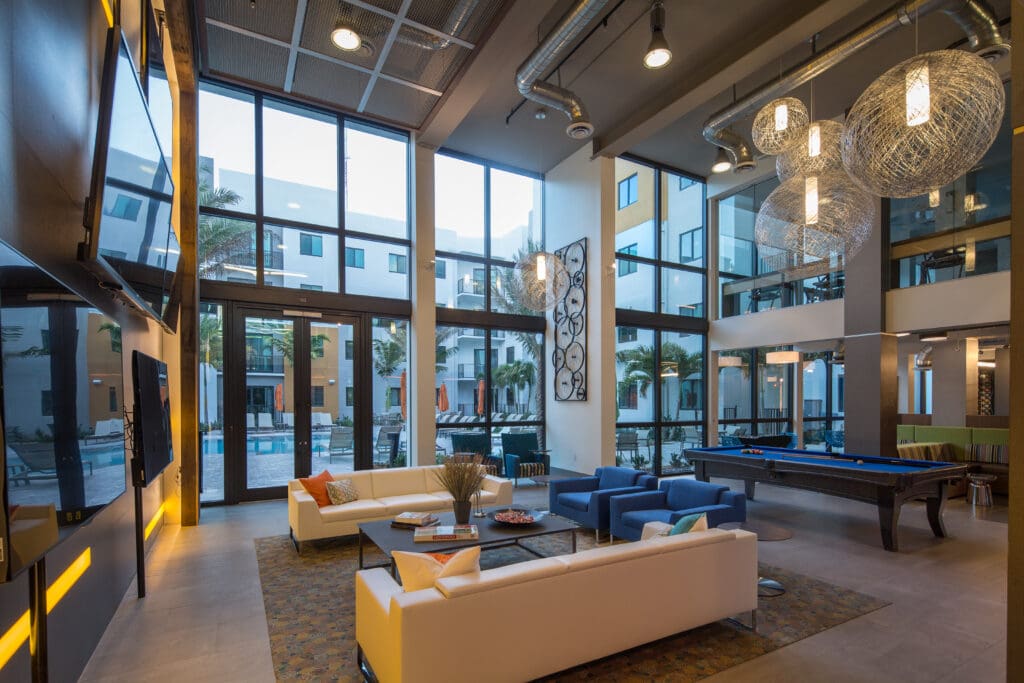 Through consistent use of modern materials and cohesive landscape design, the development achieves a contemporary identity while maintaining a welcoming, approachable atmosphere.
A New Model for Student Housing in Boca Raton
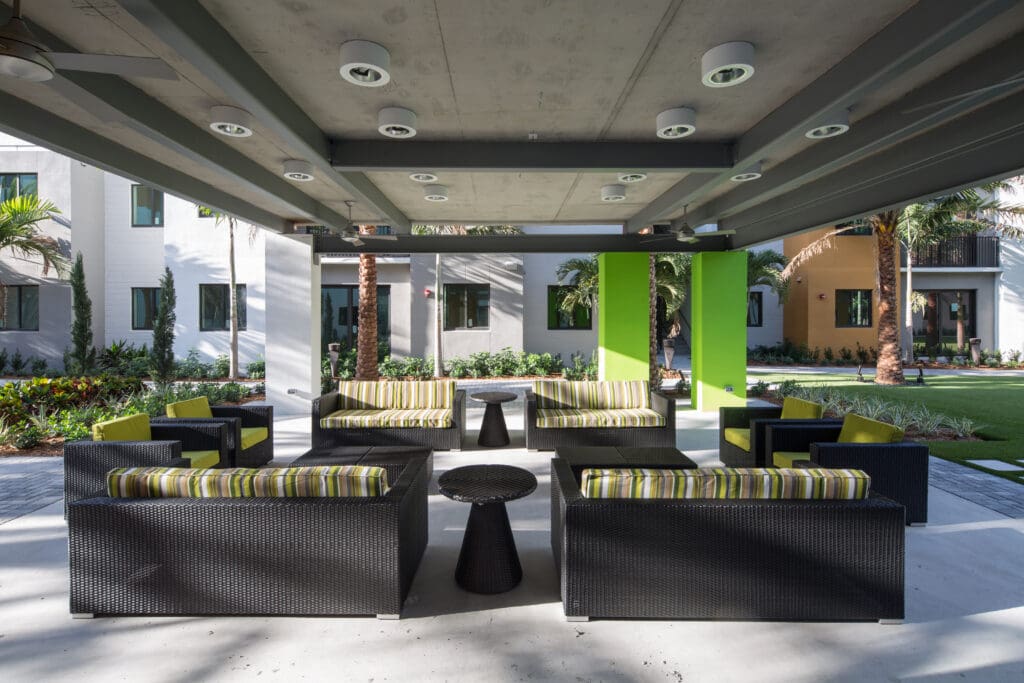
University Park is a 159-unit, 692-bed student housing community located just off the FAU campus in Boca Raton. Developed as a privately funded alternative to traditional dormitory housing, the project was envisioned as a next-generation residential environment that blends academic convenience with resort-style amenities. The design prioritizes connection, wellness, and outdoor living. At its core is a thoughtfully programmed central courtyard that anchors the community and serves as a social and recreational hub. Surrounding the space, students are immersed in a walkable, visually cohesive environment that supports both daily life and community engagement. Key outdoor amenities include a zero-entry resort-style pool, bar and grill, cabana structures, fire and water features, a grand lawn for events and gatherings, and a pergola with hanging hammocks that encourages relaxation and interaction. Modern materials, lighting, and landscape design unify these spaces into a contemporary aesthetic that reflects the energy of campus life while offering a comfortable retreat from academic demands.Elevating the Student Living Experience
As demand for high-quality student housing continues to grow in university markets, the development team sought to create a facility that would stand apart from traditional dormitories and typical off-campus apartments. The goal was to deliver a community that not only provides housing but enhances the overall student experience through design, amenities, and connectivity. Located adjacent to a major university campus in Boca Raton, the site required careful planning to balance density, accessibility, and compatibility with surrounding uses. From the outset, the vision focused on creating an environment that would feel cohesive, safe, and engaging for students while integrating seamlessly into the existing urban fabric.
WGI played a key role in helping translate that vision into a buildable and approvable development, guiding the project through early planning decisions and the City of Boca Raton’s site plan approval process.
Located adjacent to a major university campus in Boca Raton, the site required careful planning to balance density, accessibility, and compatibility with surrounding uses. From the outset, the vision focused on creating an environment that would feel cohesive, safe, and engaging for students while integrating seamlessly into the existing urban fabric.
WGI played a key role in helping translate that vision into a buildable and approvable development, guiding the project through early planning decisions and the City of Boca Raton’s site plan approval process.
Integrated Land Design and Planning Expertise
WGI supported University Park through a multidisciplinary approach, bringing together planning, landscape architecture, environmental, and transportation expertise to address both regulatory requirements and design intent. Site Planning and Entitlement Support WGI worked closely with the client and design team to develop a site plan that optimized land use efficiency while meeting local zoning and development requirements. Our team helped navigate the municipal review process, coordinating with the City of Boca Raton to support timely approvals. Landscape Architecture and Amenity Design A defining feature of the project is its outdoor living environment. WGI’s landscape architects helped shape the central courtyard and amenity spaces into a cohesive experience, ensuring each element, from pools and cabanas to gathering lawns and shaded seating areas, contributed to a unified design language. Environmental Services
WGI provided environmental support to ensure the development aligned with applicable regulatory considerations while maintaining constructability and site efficiency.
Transportation and Site Connectivity
Our transportation team evaluated site access and circulation to ensure safe and efficient movement for residents, service vehicles, and visitors, while maintaining compatibility with surrounding roadways and campus-adjacent infrastructure.
Environmental Services
WGI provided environmental support to ensure the development aligned with applicable regulatory considerations while maintaining constructability and site efficiency.
Transportation and Site Connectivity
Our transportation team evaluated site access and circulation to ensure safe and efficient movement for residents, service vehicles, and visitors, while maintaining compatibility with surrounding roadways and campus-adjacent infrastructure.
Designing for Experience, Community, and Lifestyle
University Park was designed with a clear focus on how students live, interact, and unwind outside the classroom. The central courtyard acts as the heart of the community, encouraging daily interaction and creating a shared space that fosters connection among residents. The integration of water features, shaded gathering spaces, and flexible outdoor environments supports a lifestyle-oriented approach to student housing, one that prioritizes well-being, social engagement, and ease of access to amenities.