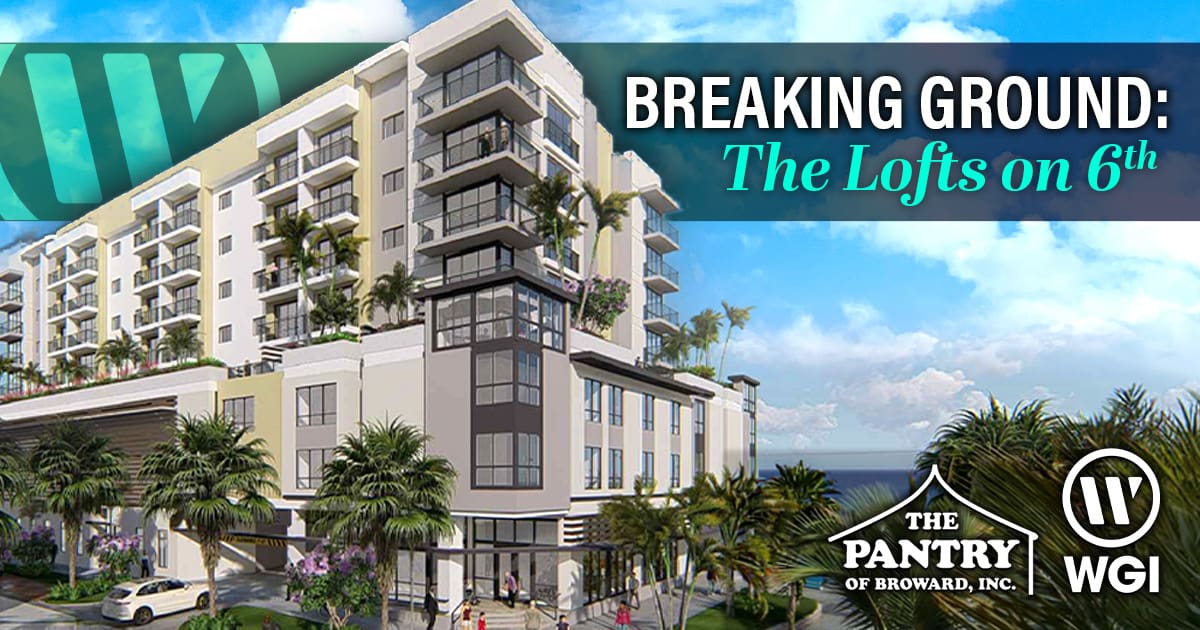
County leaders, nonprofit partners, developers, and community members gathered in Fort Lauderdale’s Historic Sistrunk District recently to break ground on The Lofts on 6th, a $40+ million mixed-use development that will bring 90 affordable apartments for low-income seniors and a modern new home for one of Broward County’s most enduring community nonprofits.
WGI also attended and was proud to be part of the celebration. Our Planning and Site Design experts played a key role in bringing this project through entitlements and to the groundbreaking milestone.
A Community’s Need, a Partnership’s Answer
The Lofts on 6th didn’t begin as a real estate deal. The Pantry of Broward has operated on this site for years, distributing food and providing case management to seniors and grandparents raising grandchildren across Broward County. When the opportunity arose to redevelop the property, The Pantry partnered with Green Mills Group to build something bigger on it, retaining a ground lease and co-developer role while securing a purpose-built facility for its operations within the finished building.
The result is a project shaped by two urgent and overlapping needs: a severe shortage of affordable senior housing in South Florida, and a food pantry operating out of a facility that had long outgrown its capacity to serve. The Lofts on 6th addresses both under one roof.
What’s Being Built
The eight-story development includes two levels of parking, two levels of amenities, and four levels of residential units. Each of the 90 one-bedroom apartments comes with a kitchen, living space, bathroom, and washer/dryer. Residents will have access to a clubroom, game room, interactive library, and gym, plus a fourth-floor outdoor terrace with green space and a walking track. A private lobby off NW 3rd Avenue provides a dedicated entrance with elevators and stairwells separate from the building’s other uses.
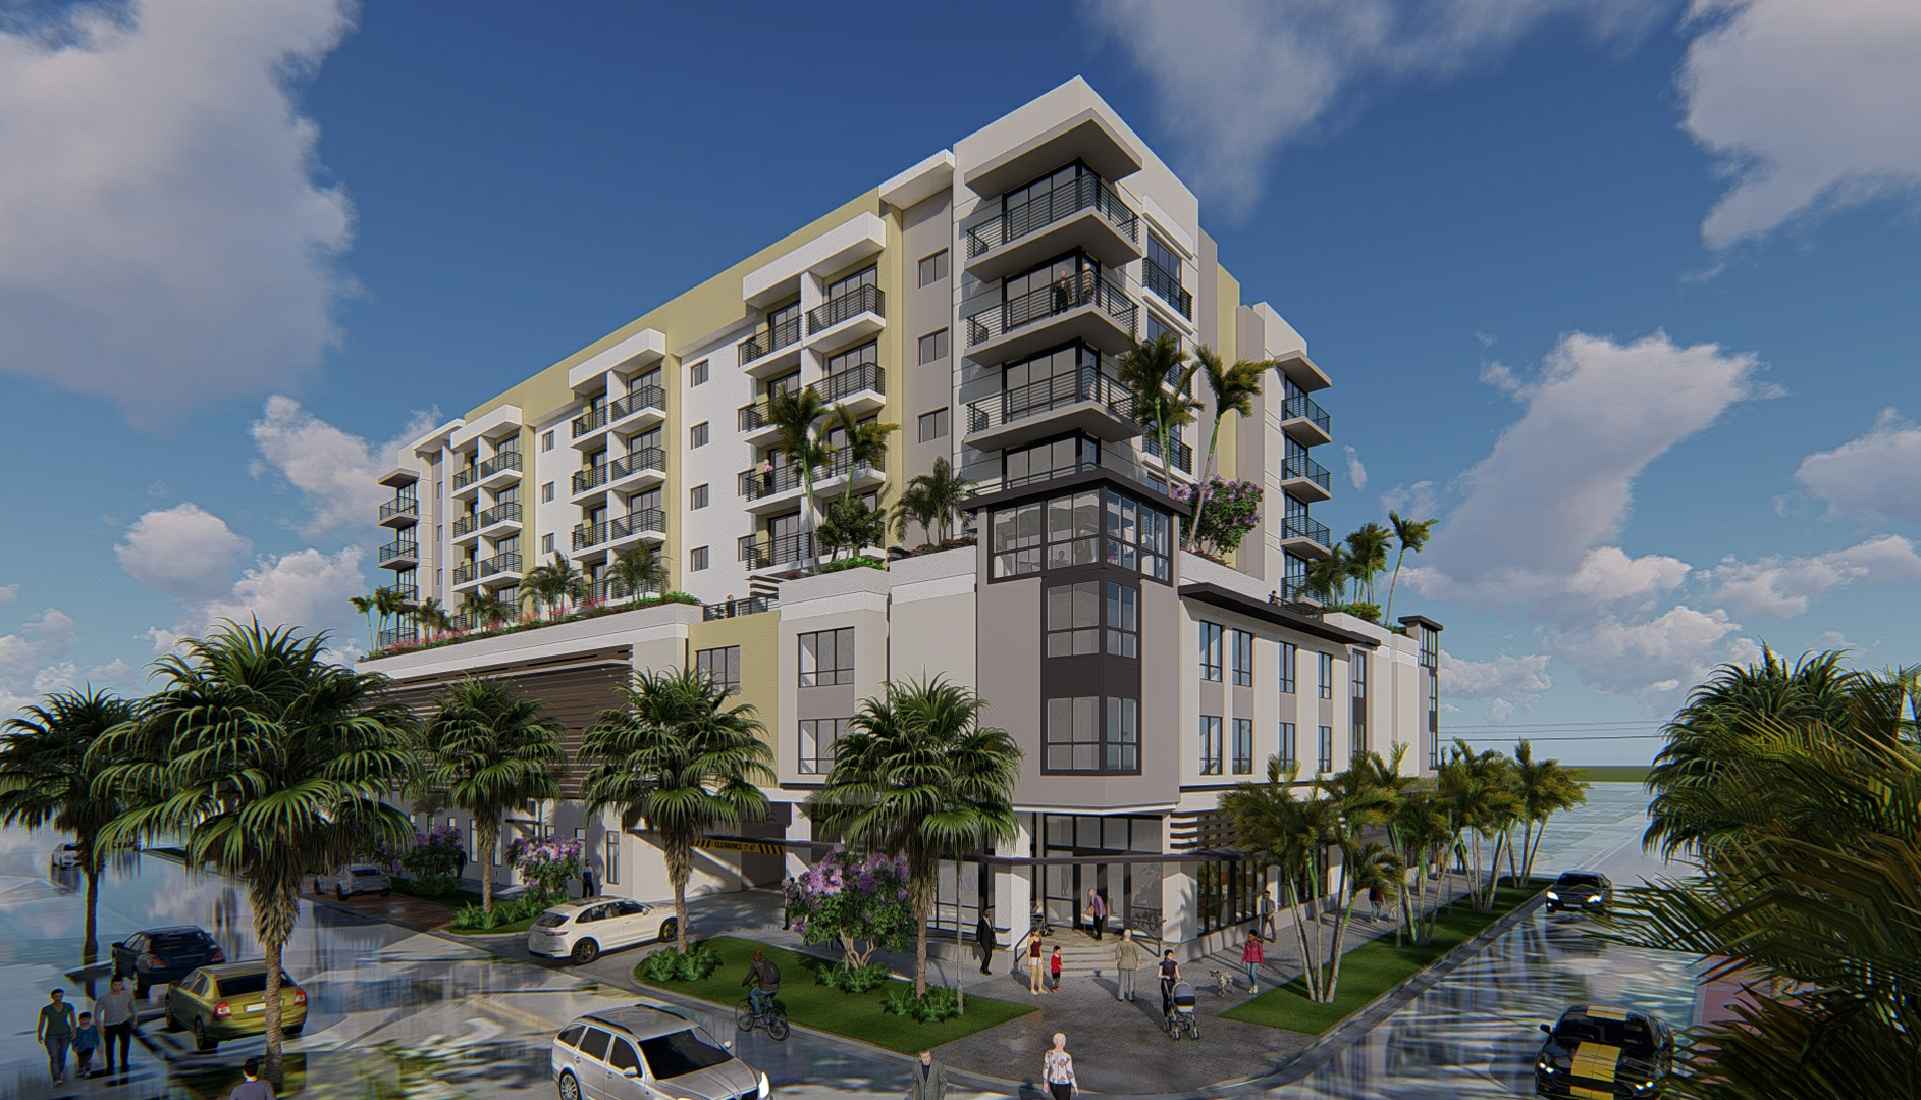
Every unit is reserved for seniors earning at or below 80% of Broward County’s Area Median Income, with a portion of apartments set aside at deeper affordability tiers — 50% and 30% AMI — for residents with the greatest need. The entire building meets or exceeds NGBS green certification requirements.
The Pantry of Broward’s new ground-floor space replaces its outdated facility with one built for the scale of its mission: expanded cold and dry food storage, a donor-friendly delivery area, updated administrative offices, and dedicated room for community events like school supply and holiday drives.
WGI’s Role: From Entitlements to Site Design
For WGI’s Planning and Site Design team, this project centered on a strategic application of Florida’s Live Local Act. The law is most commonly used to unlock height and density for market-rate projects with a 40% affordable set-aside. Here, it was deployed differently: to secure additional building height and avoid rezoning a portion of the site for a development where every single unit is affordable, serving seniors only. That approach kept the project on a faster administrative track through the city.
WGI managed the full entitlement process and designed the site plan that made the development buildable within those approvals.
A Milestone Worth Celebrating
Groundbreakings mark the moment a project moves from plans to reality. For WGI’s team, this one carries extra weight. The Lofts on 6th groundbreaking was a chance to see the results of it take a concrete and tangible form.
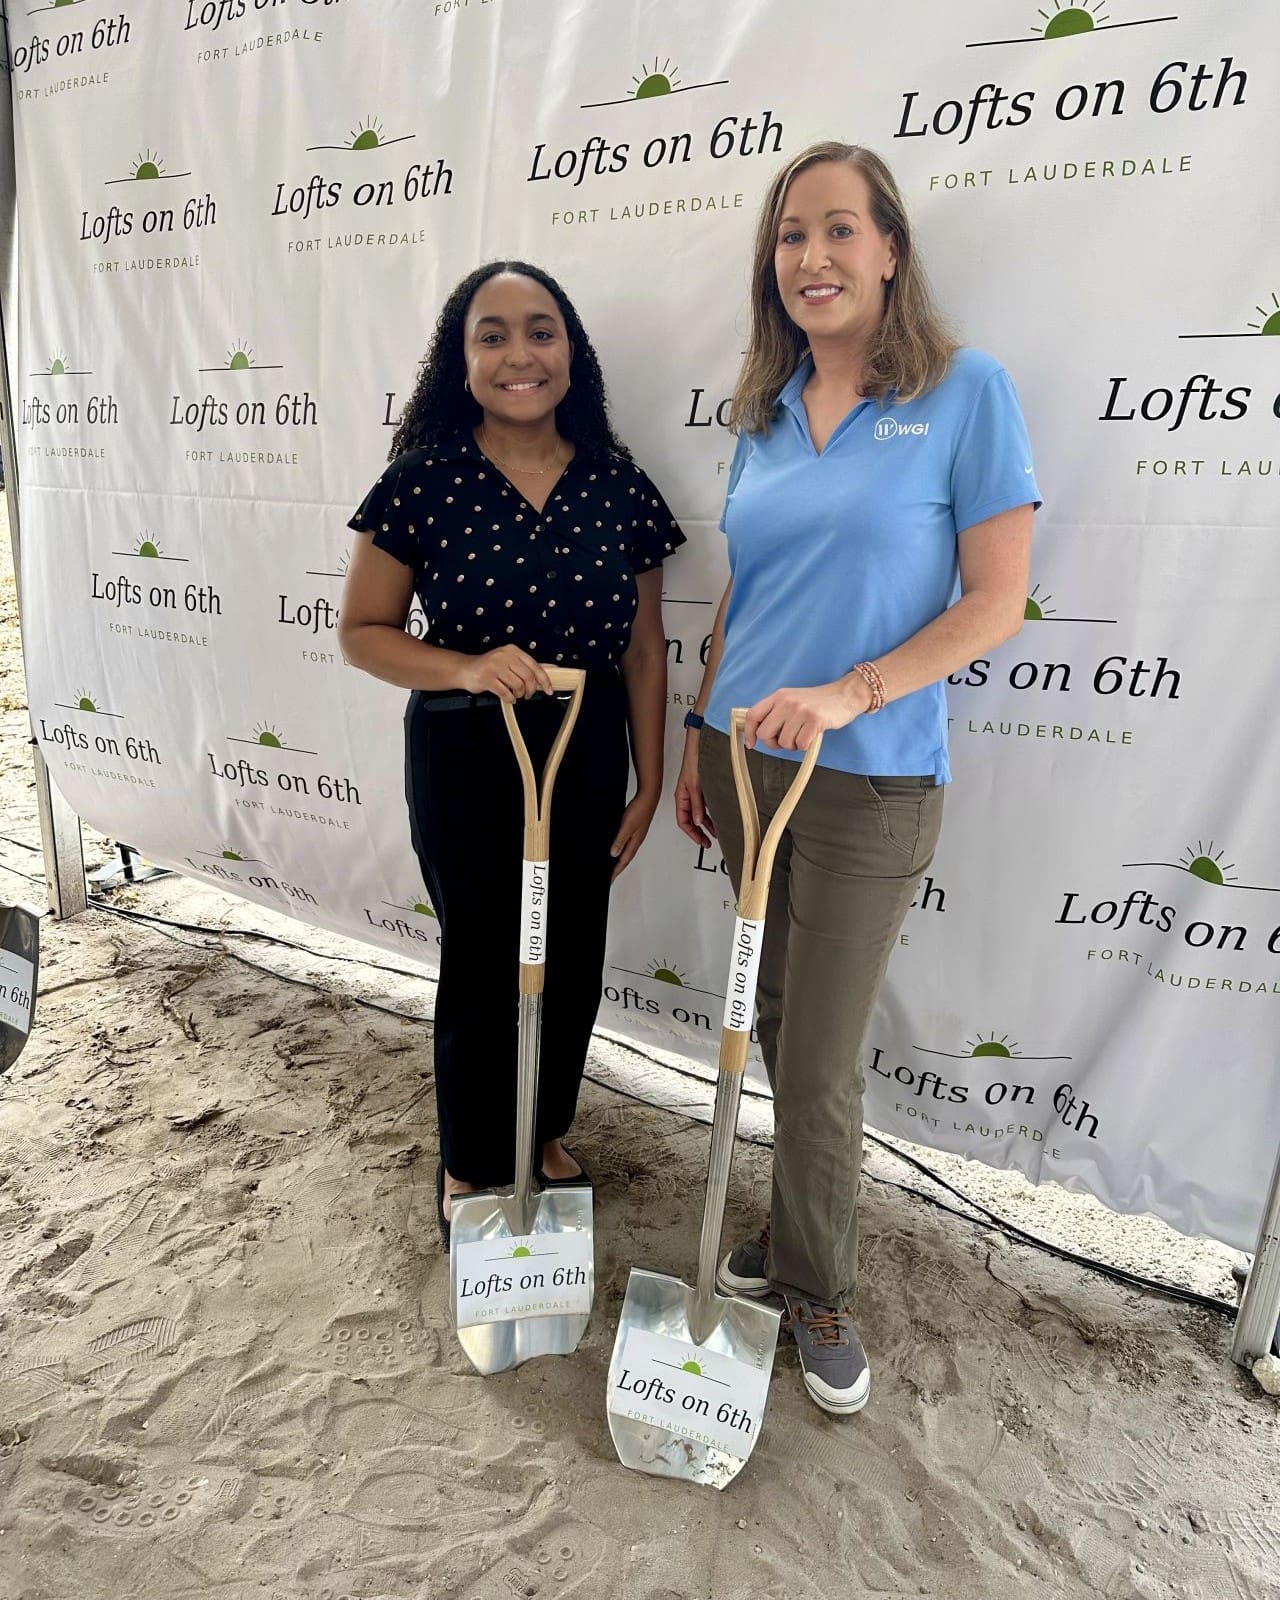
South Florida faces a genuine crisis in affordable senior housing. Projects like Lofts on 6th show what’s possible when the right pieces come together. WGI is proud to have been one of them.
Construction is underway, with completion anticipated in late 2027.
Looking Ahead
As South Florida continues grappling with the twin pressures of an aging population and rising housing costs, the demand for projects like Lofts on 6th will only grow. WGI’s Planning and Site Design team is built for exactly this kind of work: navigating complex land use environments, applying regulatory tools strategically, and delivering site plans that make ambitious projects buildable. We look forward to more opportunities to put those capabilities to work for communities across the region.
Contact Us
Working on an affordable housing development, mixed-use project, or complex urban infill site? WGI’s Planning and Site Design team brings the entitlement experience and site design expertise to move your project forward. Contact us today to start the conversation!