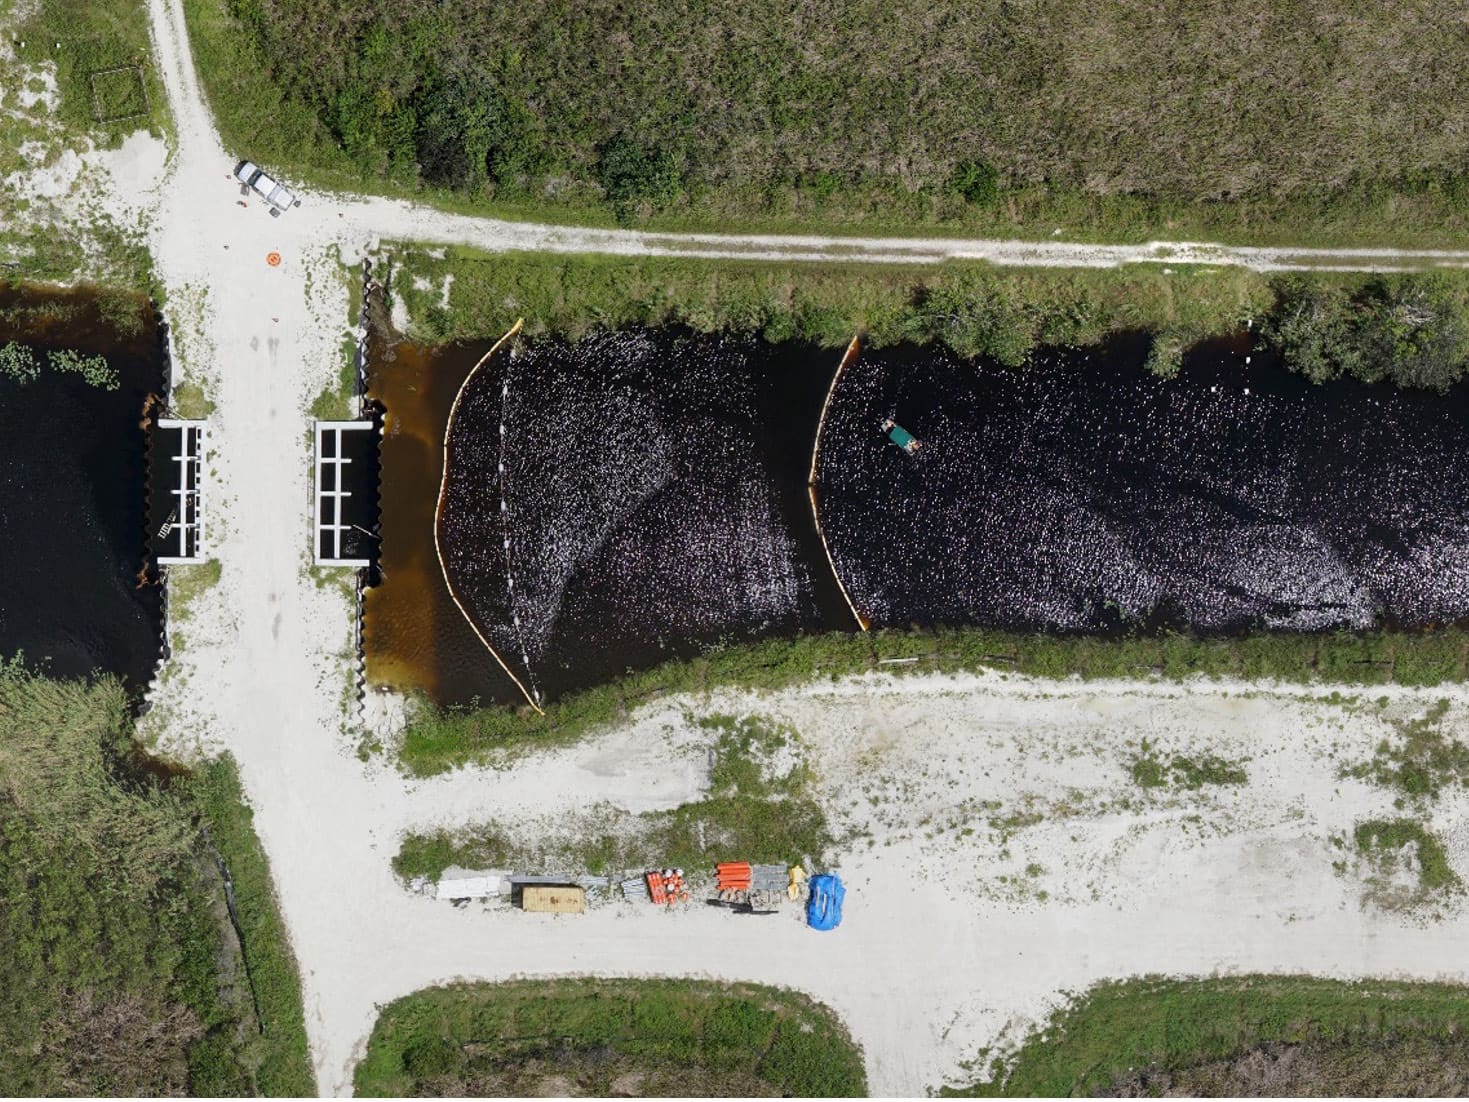
The S-151 Structure Replacement and Automation project is located in Water Conservation Area (WCA) 3A at the intersection of the Miami Canal (C 304) and L-67A Canal, which is approximately 6 miles southwest of the S-9 Pump Station and Everglades Holiday Park.
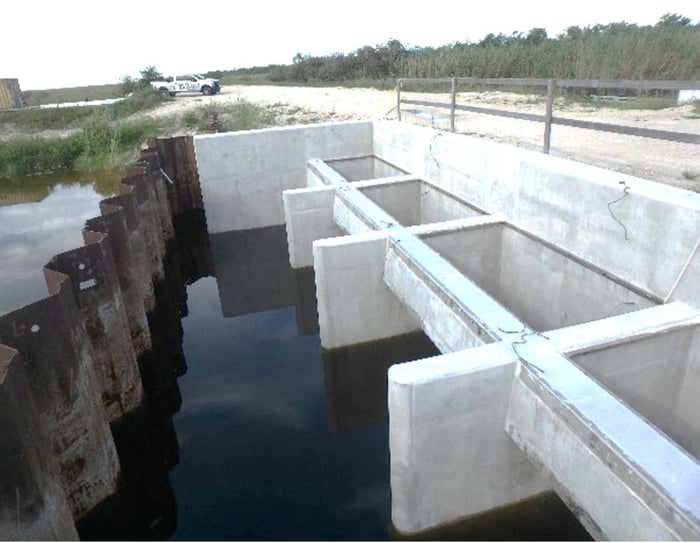
The project consisted of removing six (6) 7 feet diameter by 98 feet long corrugated metal pipes, along with the existing wood deck structure, existing gates, fencing, stilling wells, staff gauges, and rain gauge as indicated in the contract drawings. The new structure consisted of four (4) cast-in-place concrete 8 feet wide by 8 feet high by 36 feet long box culverts with wing walls, stop log concrete recess, remote controlled stainless-steel gates, stilling wells, relocation of existing staff gauges, concrete platforms, LP Tank, fencing, gates, and new precast control building for system controls and generator. The project components were in varying stages of completion.
WGI provided assessment and development of EOPRCC services to SFWMD as an Attorney Work Project to document construction contract deficiencies. The survey and structural assessment documented the as-built condition of work in place and developed an estimate of the remaining scope of work to complete the project contract documents. In addition, repair work to correct items not constructed in compliance with the contract documents was quantified and estimated.
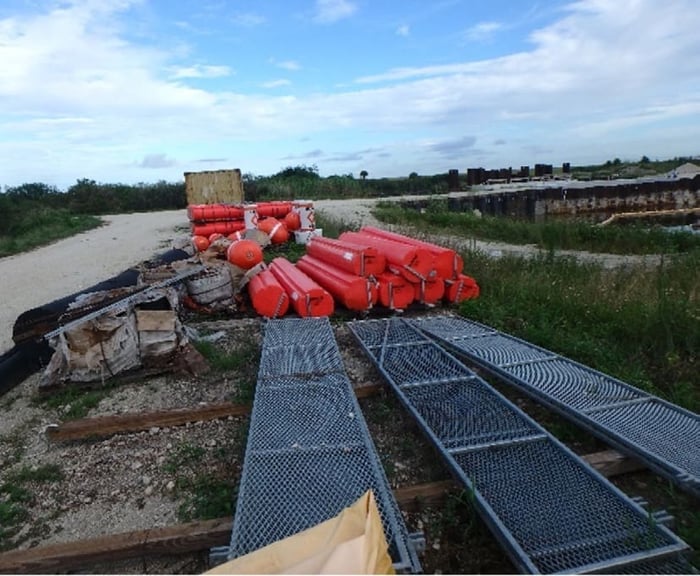
WGI’s Geospatial, Civil, and Structural Engineering Team, including Electrical and Instrumentation Engineering (EIE), reviewed the drawings, Final Design Engineers Opinion of Probable Construction Cost (DEOPCC), specifications, and other data (provided by SFWMD). The Team visited the site, observed the construction limits, including the access road, levee, and canal systems, and photographed the construction areas to establish a benchmark of remaining construction and repair work required to complete the contracted scope of services.
.png?width=185&height=175&name=WGI%20Icon_Green%20(1).png)


















 PORT ST. LUCIE
%20copy%203.png?width=640&height=420&name=MicrosoftTeams-image%20(2)%20copy%203.png)