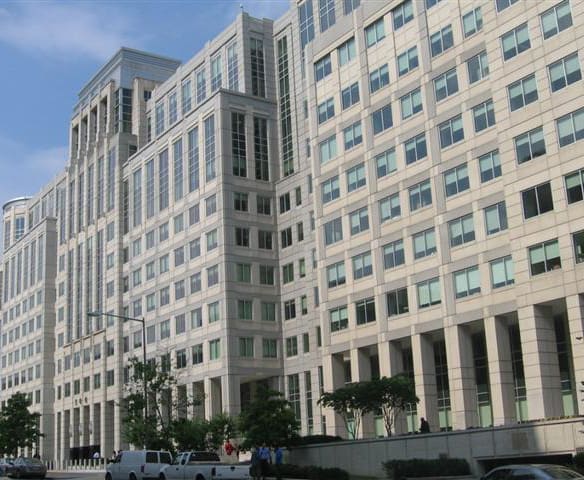
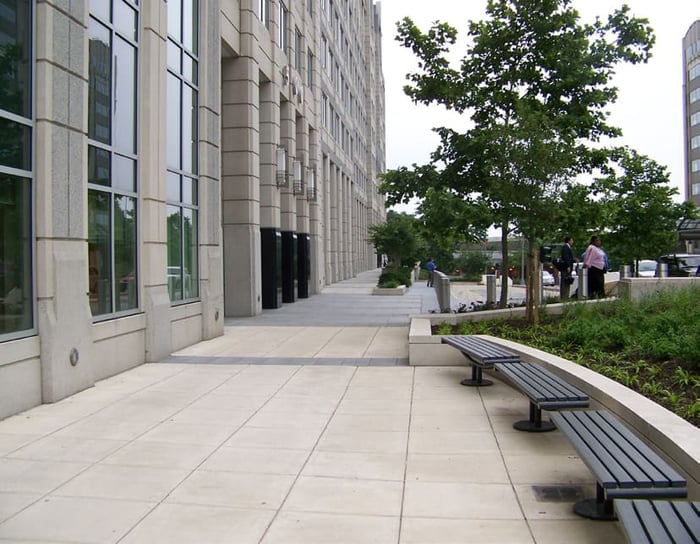
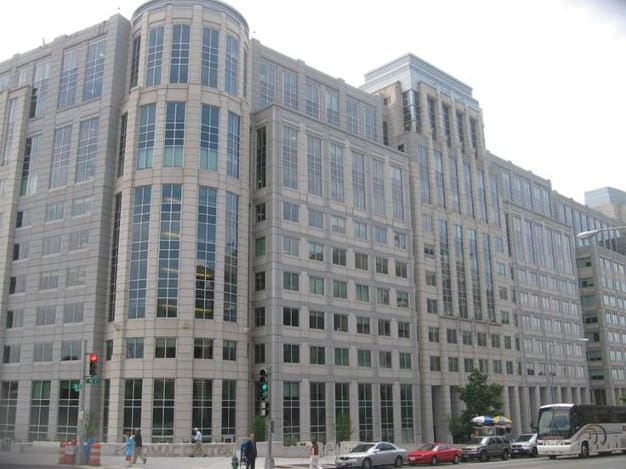
The building was constructed in 1969 and is located in Washington, D.C. Sometime after the original construction; the structure was divided into two completely separate and independent buildings. The redevelopment included adding three floors to the 1969 structure, extending the building westward, and completely replacing the exterior building walls with precast concrete panels and an aluminum-framed curtain wall system. The exterior walls are typically constructed of precast concrete wall panels and an aluminum-framed curtain wall system, 3 1/2” fiberglass batt insulation within 3 5/8” metal studs, and 1/2” gypsum board finish on the interior.
WGI completed a condition appraisal of the building facades with recommendations for repair. Also, WGI provided estimated financial projections for the facade’s repair and maintenance over the next ten years.
.png?width=185&height=175&name=WGI%20Icon_Green%20(1).png)


















 DADE CITY