WGI Icon_Green (1)
WGI Projects
Project Experience

Learn more about successful projects from some of our clients.

Plan Your Next Project!

Kick-start your next project with this quick step-by-step intake form.
About
WGI

WGI is a national design firm creatively transforming infrastructure and real estate through tech-driven services.

Our
Locations

You’ve seen our award-winning team, proven expertise, and industry authority. Now let’s make your next project a success.

Meet Our
Leadership Team

Our Executive Leadership Team and Practice Area Leaders bring decades of experience and client successes to your next project.

Our Practice Area Leadership

Our nationwide team of engineers, surveyors, planners, and architects offers
market-leading experience.

Firm Registrations

WGI holds nationwide registrations to perform engineering, surveying, architecture, and environmental science services.
WGI
Insights Blog

Our blog covers client interests like infrastructure, real estate, regulations, and smart, connected communities.

Whitepapers & Publications

Our whitepapers highlight our design experts' innovative insights and best practices for the AEC industry.

News &
Press Releases

Dedicated to your success, we invite you to subscribe to our newsletter for the latest news, case studies, and insights.

WGI
Media Room

Our passionate design professionals frequently share their expertise at webinars and virtual events.

2801 Post Oak Parking Garage Expansion

Client:
Tanglewood Property Group
Market:
Parking
Location:
Houston, TX

Project Details

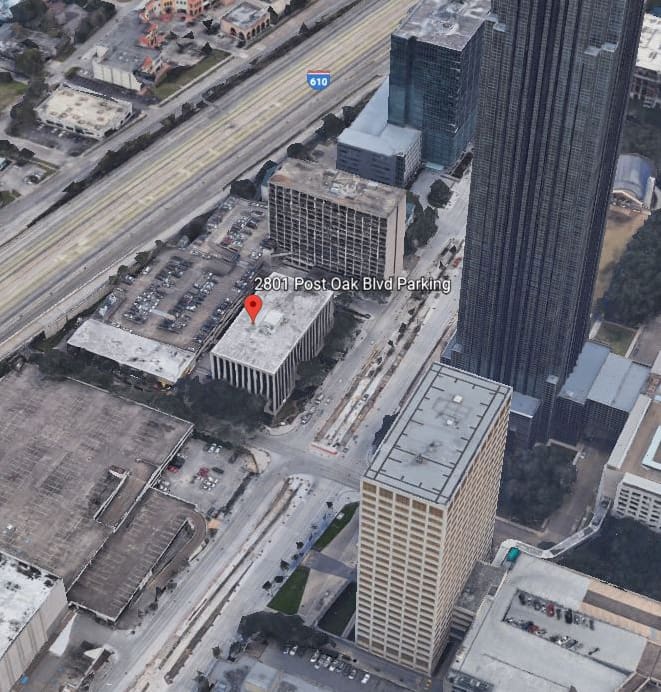
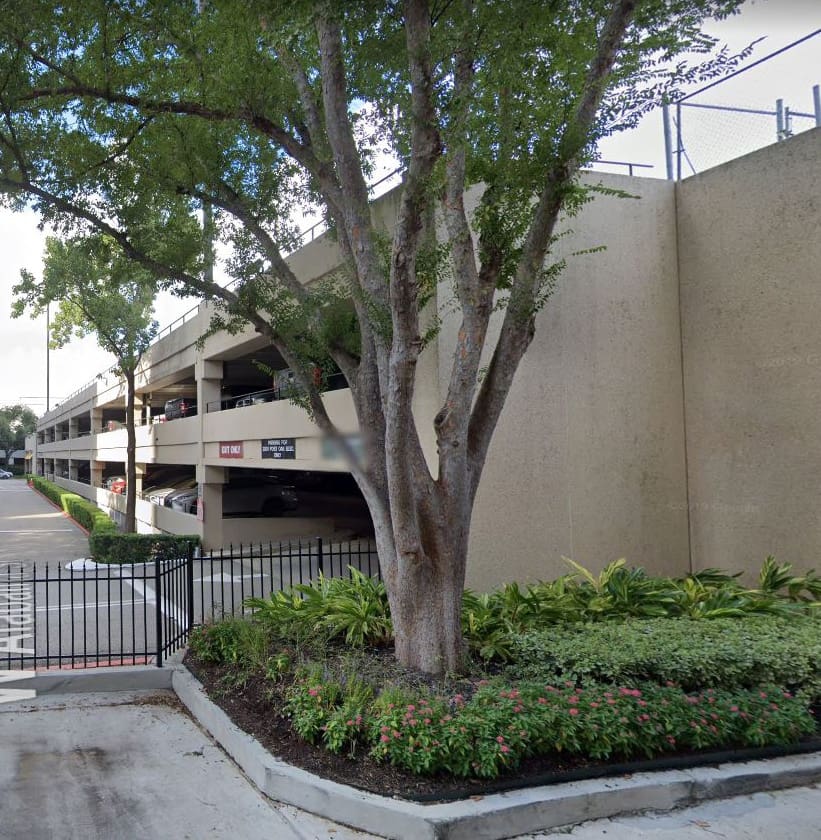
TPG has been managing a parking “shortage” for years at their 2801 Post Oak property. During the renewal of a long term lease with their major tenant, it was determined that additional parking would be a high priority to get the lease closed. As a result, WGI’s first assignment was to perform a site-specific parking assessment to identify the current demand, optimize the operations, and develop a concept option to expand the existing parking structure. WGI’s Phase I Assessment confirmed the following:

1. Based on the building program and site use TPG was short roughly 100 spaces
2. A Parking Access Control System would help improve operations, but it was not identified as a high priority due to the minimum impact
3. The existing garage was not originally designed for vertical expansion; therefore a unique solution was required
4. New City of Houston Codes imposed criteria that required a creative and unique solution
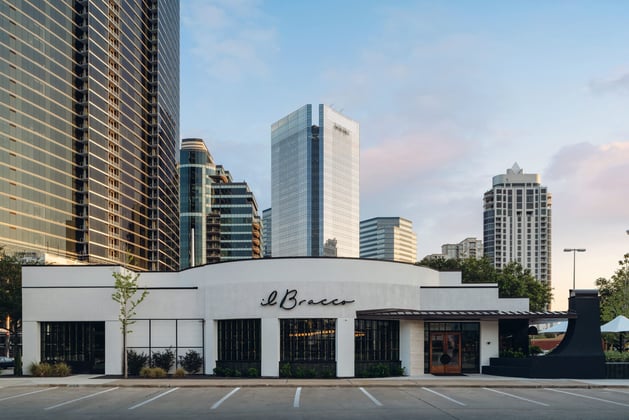
5. Expanding the structure while maintaining an integrated open restaurant proved to be the most challenging component of the project

Upon getting the lease renewed, WGI was brought back to the table for Phase II. The goal was to move the concept garage expansion design into Schematic Design and work with our construction partner to confirm the construction cost and schedule.

Project at a Glance

  • 2801 Post Oak Parking Garage Expansion — image 1

Contact Our Team About Your Next Project.

At WGI, we creatively transform how our world is envisioned, designed, and experienced. Our expert team of professional engineers is ready to help.