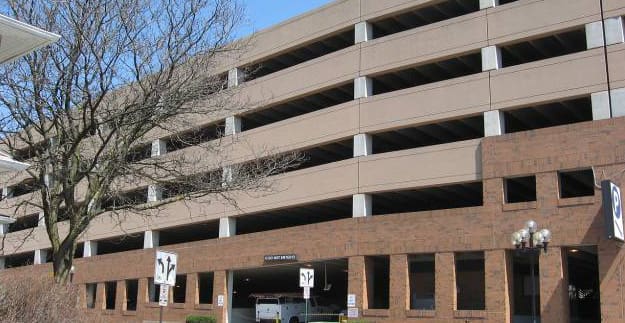
In an effort to increase parking in the northeast corner of the Ann Arbor Development Authority’s TIF District where a variety of restaurants, shopping, office and nightlife are located, Ann Arbor DDA retained WGI to vertically expand the Ann/Ashley Parking Structure.
The original parking structure was designed and constructed in the late 80s. It provided parking for 824 vehicles on six levels. A three-level vertical expansion added approximately 129,200-square-feet of supported parking area and 400 additional parking spaces. The total expanded capacity is approximately 1,225 spaces.
Project Highlights
• Footprint measures approximately 115 feet in the east/west direction by 395 feet in the north/south direction
• Total footprint area of approximately 43,100-square-feet per full level
• Precast prestressed concrete with a three-inch cast-in-place reinforced concrete topping
.png?width=185&height=175&name=WGI%20Icon_Green%20(1).png)


















 DENVER