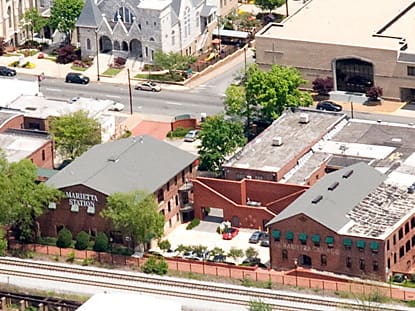
The Atlanta Northern Building was the first Class A, multi-tenant office building to be built around the Marietta Square in more than a quarter century. The design of this office space reflects an earlier era in Marietta when the railroad brought growth and prosperity to the small town.
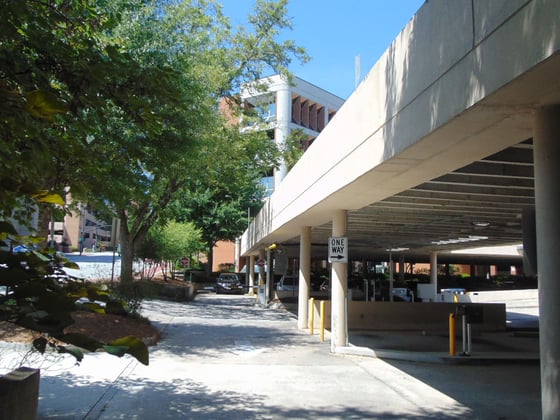
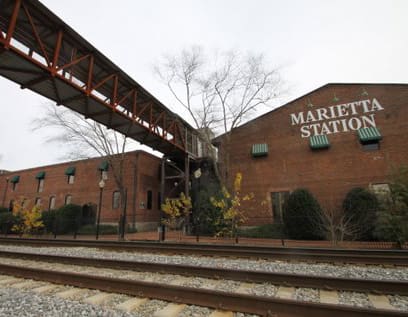
The parking structure that supports the Atlanta Northern Building was designed to serve its tenants, as well as those of the Marietta Station office building across the adjacent railroad tracks.
The office building and parking structure are designed around a bygone era in American transportation history with a streetcar theme. The elevator tower of the parking structure mimics a railway water tower, while the office building contains an early 1900’s clock tower. Both buildings have décor reminiscent of railway/ warehouse buildings of the era.
Project Highlights:
- Features field topped precast concrete double tee slabs, precast spandrel beams, precast columns and a precast shearwall framing system
- Connected to the Atlanta Northern Building and Marietta Station via pedestrian bridges
.png?width=185&height=175&name=WGI%20Icon_Green%20(1).png)



















 DENVER