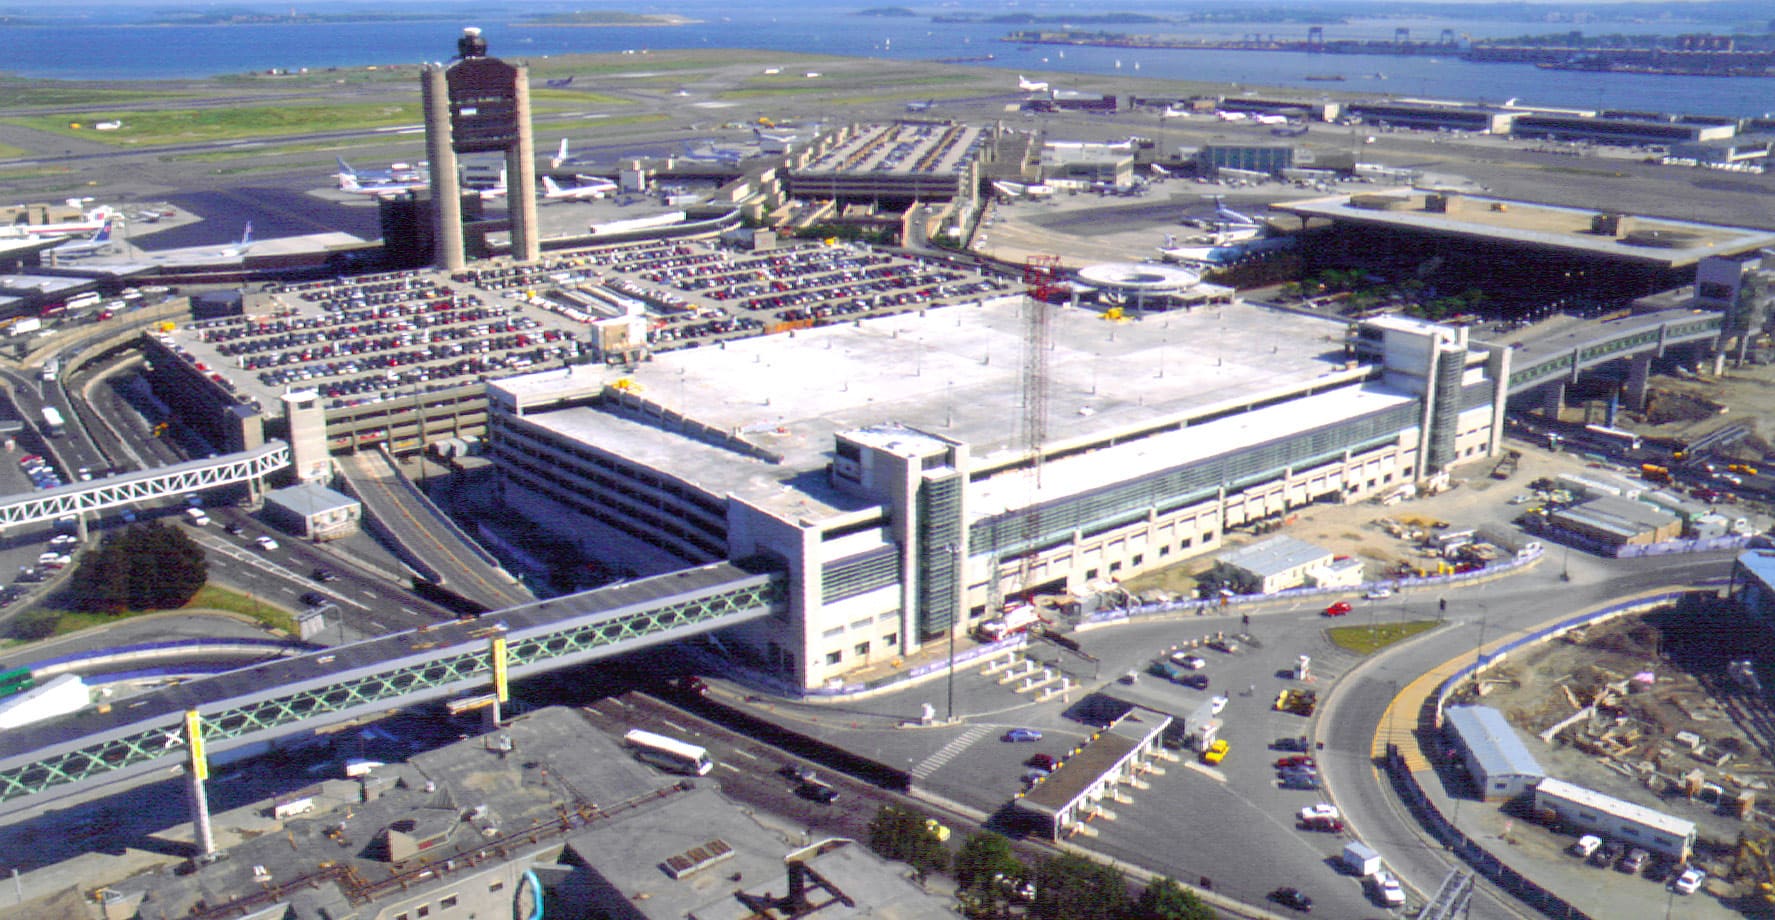
Boston Logan International Airport’s seven-level, 3,250-space west parking structure was designed to be the “Gateway to Logan” and features unique architectural pre-cast spandrels, exposed steel screening, and glass block. There are vehicular bridges connecting to the central parking structure. Additional features include pedestrian plazas and bridges, moving walkways, and 20,000 square feet of office space. WGI also served as the parking consultant for a vertical expansion of the central garage.
Project Highlights:
- A double-threaded helix ramp provides expedited travel to the flat parking levels, providing vehicular and pedestrian convenience
.png?width=185&height=175&name=WGI%20Icon_Green%20(1).png)


















 DENVER