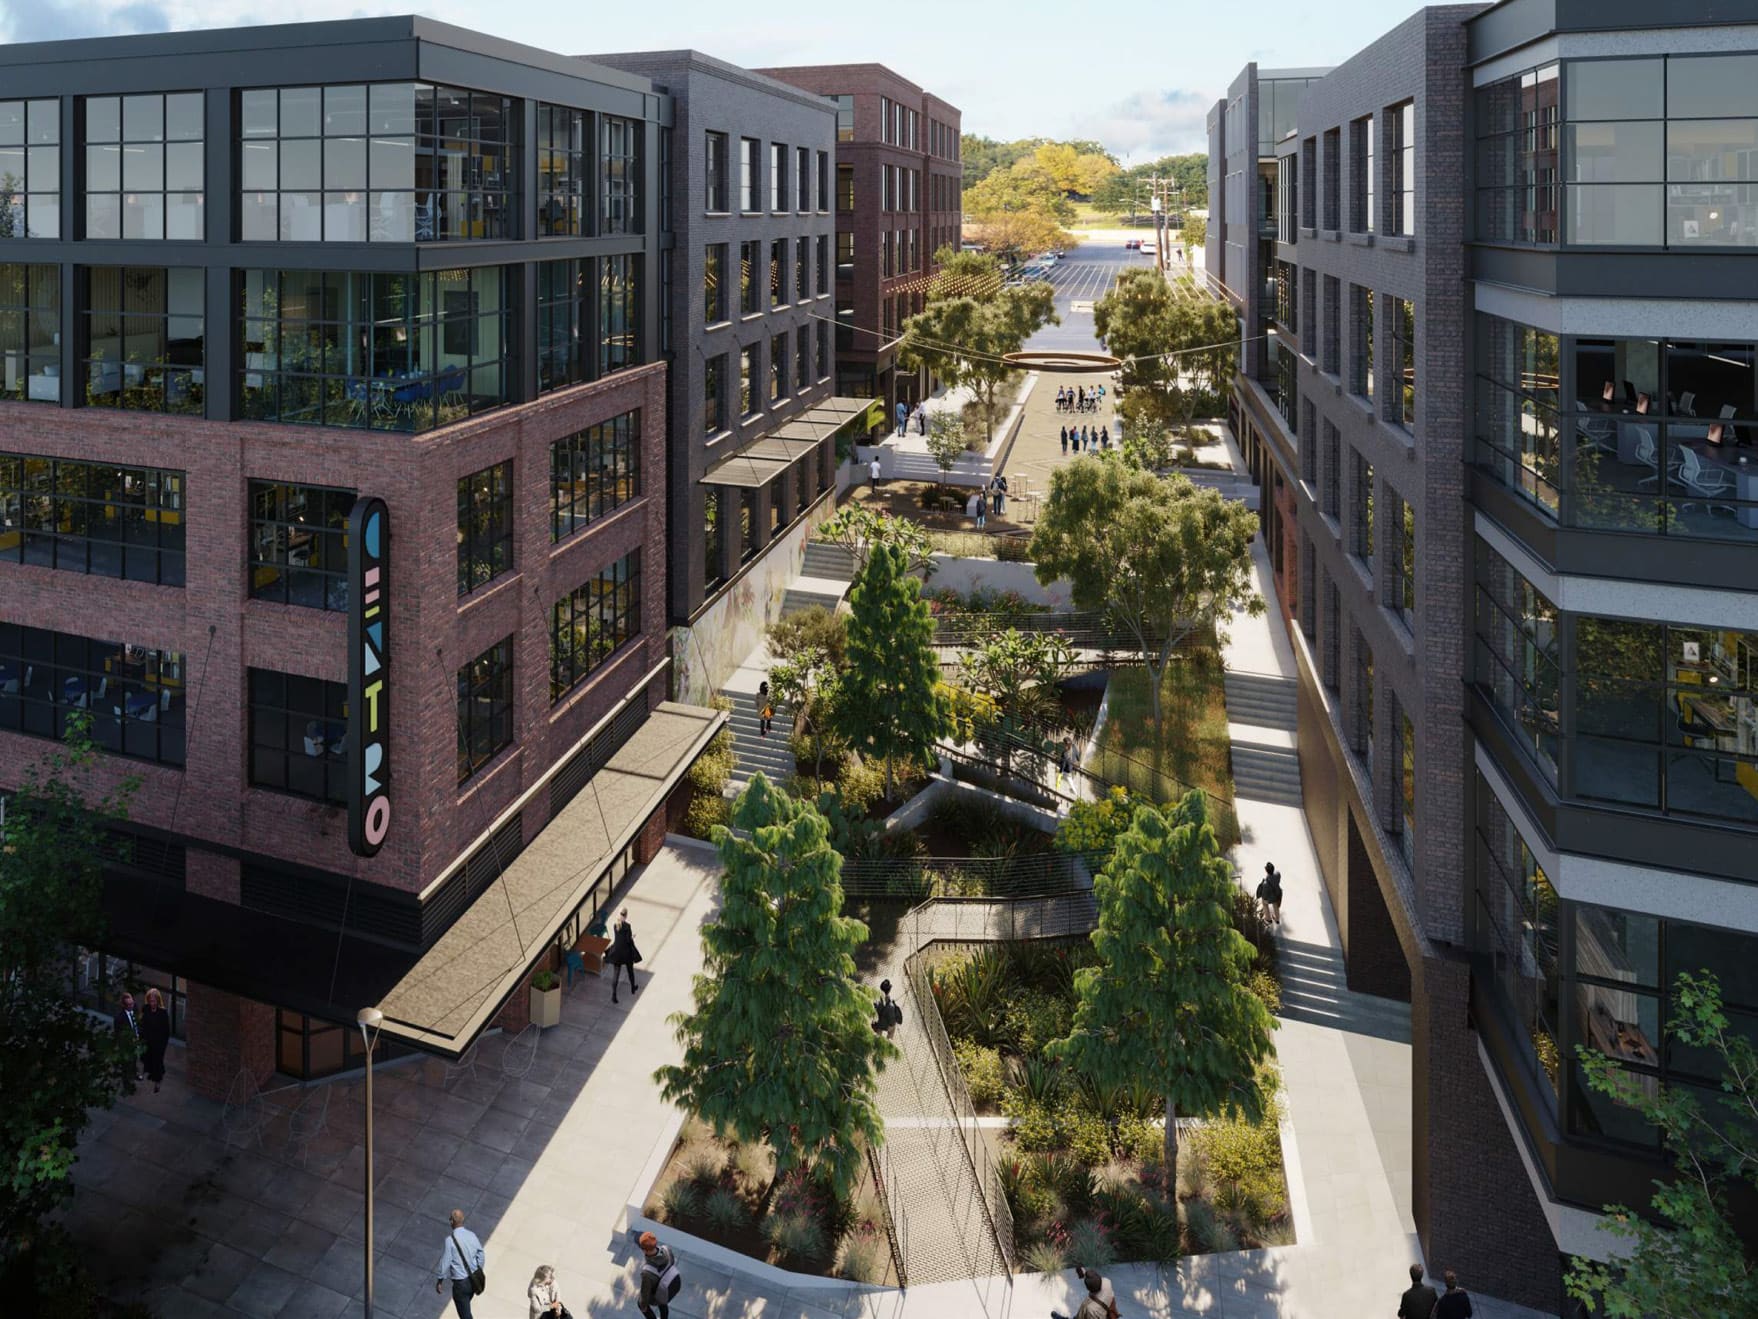
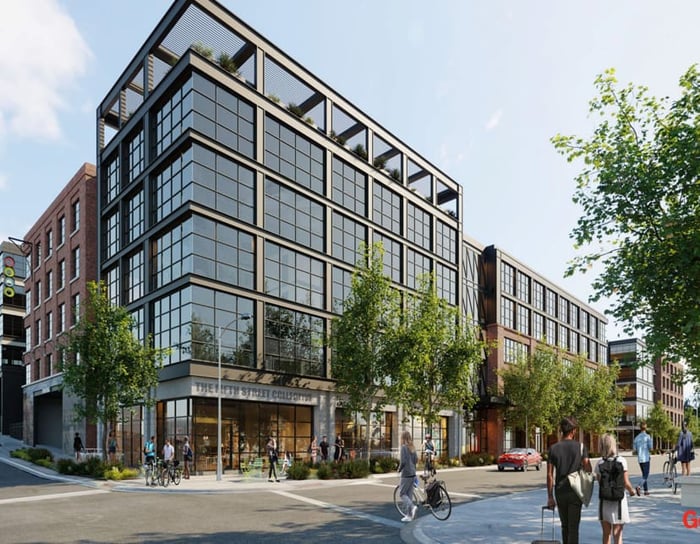
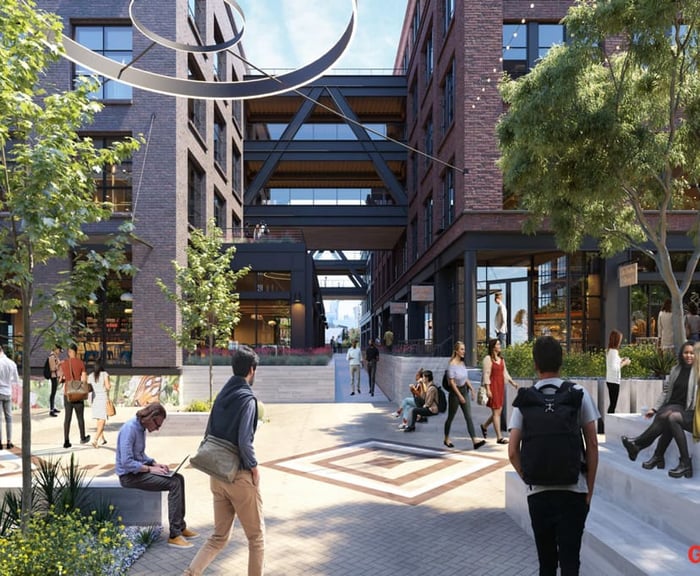
The Centro West project is a mixed-use office project with ground-floor retail in the Saltillo TOD in Austin, TX. The project consists of 316,000 SF of commercial office and 15,000 SF of restaurant and retail space in a five-story building. The project also contains 4.5 levels of subterranean parking. As the project’s civil engineer, WGI was responsible for the design development and permitting of a two-phase, fast-track permit of nearly 1,000 LF of Austin Energy and telecommunications duct bank, a rain garden coordinated with a sophisticated irrigation tank in the building’s garage, nearly 1,200 LF of new Subchapter E sidewalk, and a 300-foot long pedestrian paseo in the current Onion Street ROW.
Project Highlights:
- Centro West coordinated with the Austin Transportation to close down Onion Street from 6th Street to 5th Street to become a pedestrian paseo that connects to the Saltillo Red Line station. Once complete, this paseo will enhance multimodal transit options through the TOD and east Austin.
.png?width=185&height=175&name=WGI%20Icon_Green%20(1).png)


















 MAVERICK COUNTY