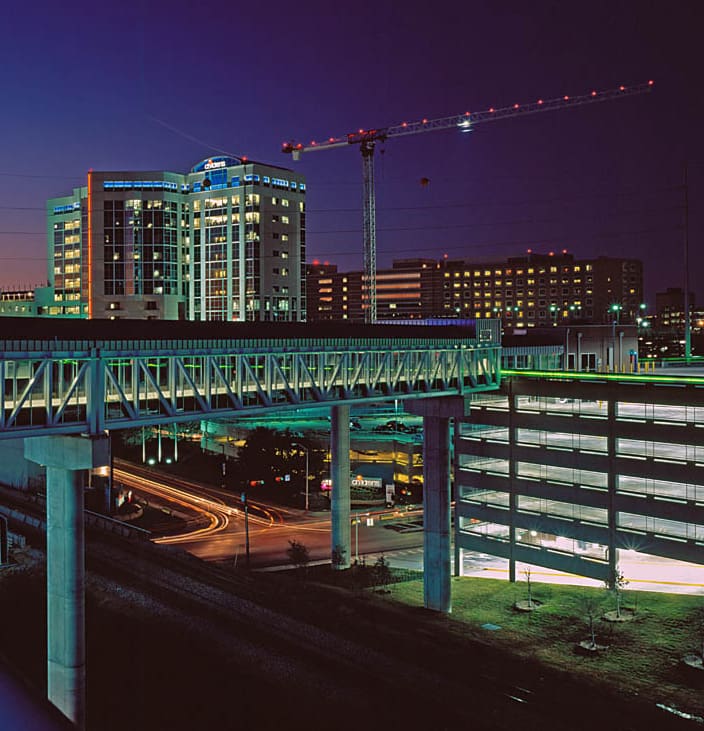
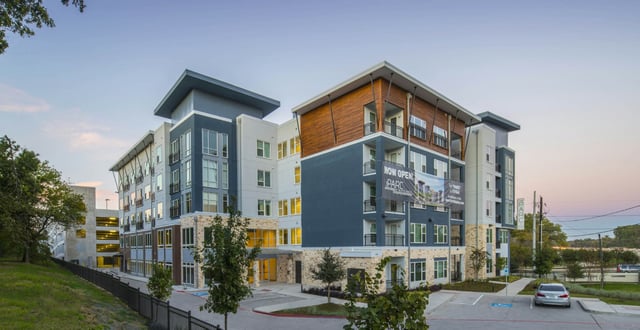
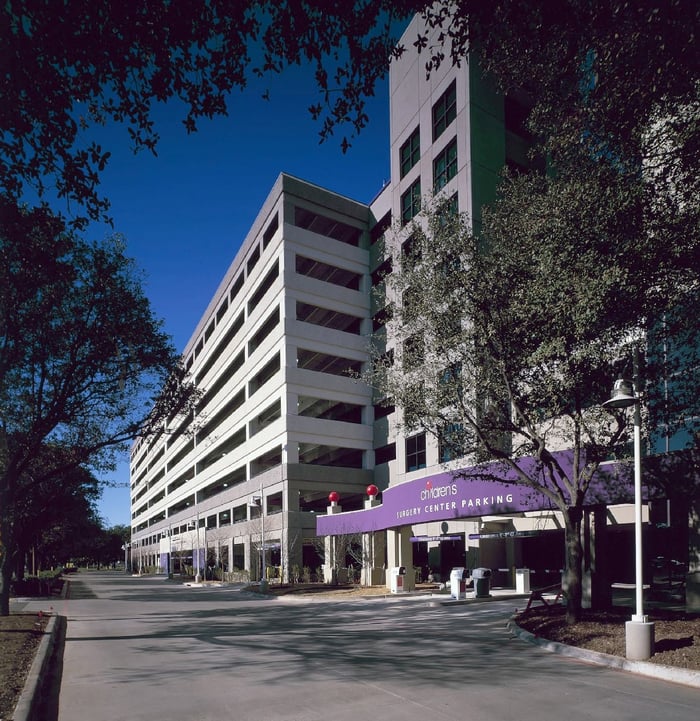
The Pavilion Parking Structure is a 2,425-space precast concrete parking structure providing parking for staff and visitors to Children’s Medical Center Dallas (CMCD) and the adjacent outpatient surgery center. The architecture complements the surrounding area and coordinates with an existing building that sits only 30 feet to the east. The existing 630-space, five-level Green parking structure that formerly provided parking for the staff of CMCD was expanded vertically and horizontally before conversion into visitor parking. The one-level vertical expansion and five-level horizontal expansion brings the total parking capacity to 930 spaces.
The horizontal expansion’s top level was designed to accommodate a pedestrian bridge connecting a new employee parking facility to this visitor parking, and back to the main campus via the expanded garage. Pedestrian bridges connect two parking structures to various hospital facilities at Children’s Medical Center. The pedestrian bridges are air-conditioned, 12 feet wide, and 80 feet above the immediate ground level.
.png?width=185&height=175&name=WGI%20Icon_Green%20(1).png)


















 DENVER