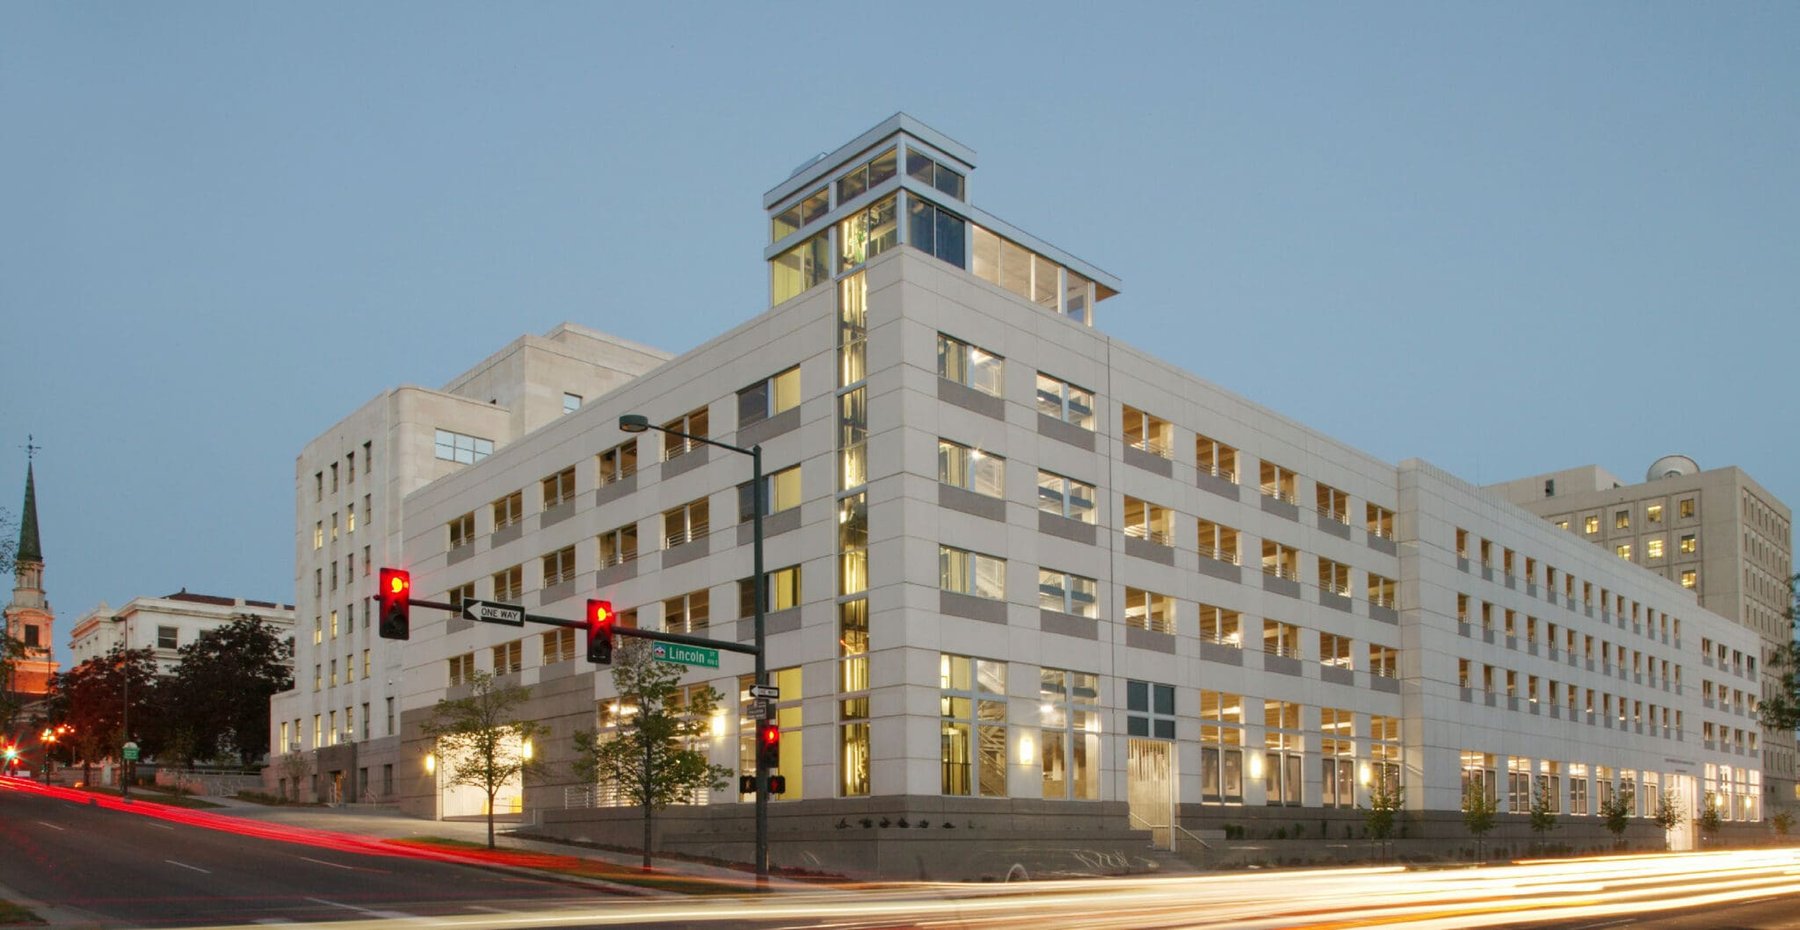
The Colorado State Capitol parking structure occupies the prominent southeast corner of East 14th Avenue and Lincoln Street directly across from the State Capitol in Denver’s Civic Center District, the cultural and governmental complex serving the city, state, and region. The importance of the site required a design solution that recognized the adjacent State government buildings, including the Capitol, the Capitol Annex, the Colorado Supreme Court, Civic Center Park, and the State Historical Society.
Project Highlights:
• The exterior design is similar to the Annex building with a precast façade that mimics granite and marble finishes with anodized aluminum accents.
• The 199,400 square foot, 660-space building’s superstructure is also constructed of precast concrete.
• The over-height first story accommodates trucks at the adjacent power plant’s loading dock.
• The storm water detention area at the south end of the site has been transformed into an urban pocket park with landscaping and picnic seating to provide an enjoyable public space.
• Designed for a two-level vertical expansion.
.png?width=185&height=175&name=WGI%20Icon_Green%20(1).png)


















 DENVER
%20copy%203.png?width=640&height=420&name=MicrosoftTeams-image%20(2)%20copy%203.png)