WGI Icon_Green (1)
WGI Projects
Project Experience

Learn more about successful projects from some of our clients.

Plan Your Next Project!

Kick-start your next project with this quick step-by-step intake form.
About
WGI

WGI is a national design firm creatively transforming infrastructure and real estate through tech-driven services.

Our
Locations

You’ve seen our award-winning team, proven expertise, and industry authority. Now let’s make your next project a success.

Meet Our
Leadership Team

Our Executive Leadership Team and Practice Area Leaders bring decades of experience and client successes to your next project.

Our Practice Area Leadership

Our nationwide team of engineers, surveyors, planners, and architects offers
market-leading experience.

Firm Registrations

WGI holds nationwide registrations to perform engineering, surveying, architecture, and environmental science services.
WGI
Insights Blog

Our blog covers client interests like infrastructure, real estate, regulations, and smart, connected communities.

Whitepapers & Publications

Our whitepapers highlight our design experts' innovative insights and best practices for the AEC industry.

News &
Press Releases

Dedicated to your success, we invite you to subscribe to our newsletter for the latest news, case studies, and insights.

WGI
Media Room

Our passionate design professionals frequently share their expertise at webinars and virtual events.

Douglas County Parking Structure

Client:
City of Castle Rock
Market:
Parking
Location:
Castle Rock, CO

Project Details

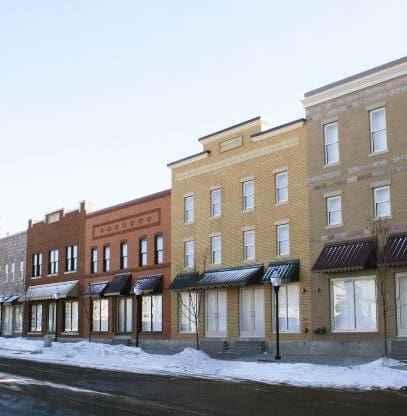
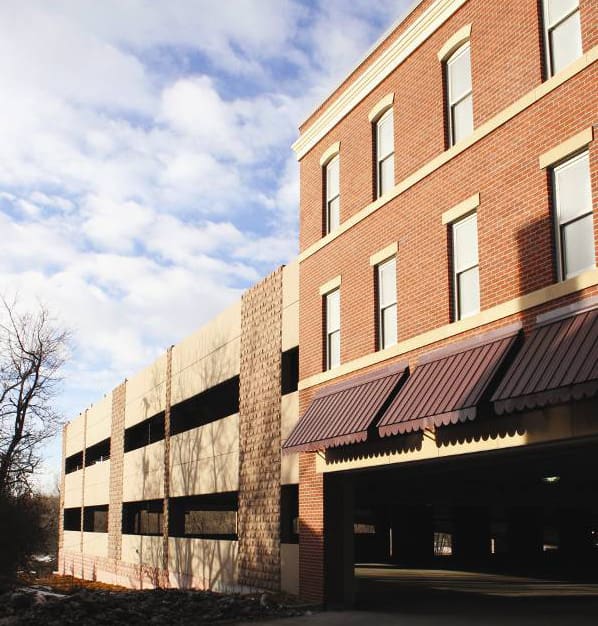
Located in downtown Castle Rock, the Douglas County parking structure is a blend of historic and contemporary design. The 372-space parking structure is situated between the Old Stone Church, built in 1888, and the county’s Philip S. Miller Administration Building. Architectural cues were taken from both buildings, most notably the incorporation of integral color and form-liner finish for the precast concrete to mimic the quarried rhyolite stone blocks of the Old Stone Church. Additionally, the façade for the north side of the parking structure was designed to imitate the early 20th century buildings characteristic of downtown Castle Rock.

Free public parking is provided on Level 1 of the parking structure. The basement is restricted to county employees and service vehicles, whereas the upper two tiers are reserved for city and county employee parking. The reserved parking areas are controlled with parking gates and an AVI system. The storefront façade partially wraps the exterior of the parking structure on both the east and west sides.

This project received the American Concrete Institute Award of Excellence.

Project Highlights:

• Three-bays, two-way traffic, with two flat bays and an express ramp
• Two stair towers located on the northeast and northwest corners

Project at a Glance

  • Douglas County Parking Structure — image 1

Contact Our Team About Your Next Project.

At WGI, we creatively transform how our world is envisioned, designed, and experienced. Our expert team of professional engineers is ready to help.