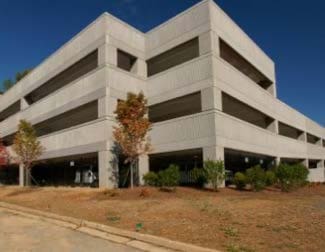
The parking structure is designed for a horizontal expansion of approximately 500 additional parking spaces. The site of the future expansion is east of the Physical Plant Dept.’s facilities building and north of the athletic fields.
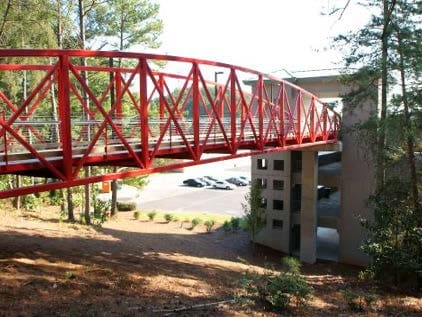
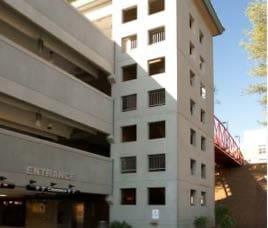
An adjacent 30-foot grade differential separates the parking deck from the main campus classroom buildings. For that reason, a freestanding pedestrian bridge connects the upper level of the parking structure to the courtyard of the classroom buildings.
Project Highlights:
• Cast-in-place field-topped precast construction
• Architecturally ribbed precast façade
• Three elevated levels
• Two bay structure
• Provisions for three additional elevators
.png?width=185&height=175&name=WGI%20Icon_Green%20(1).png)


















 DENVER