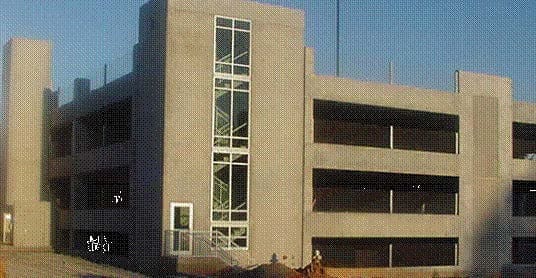
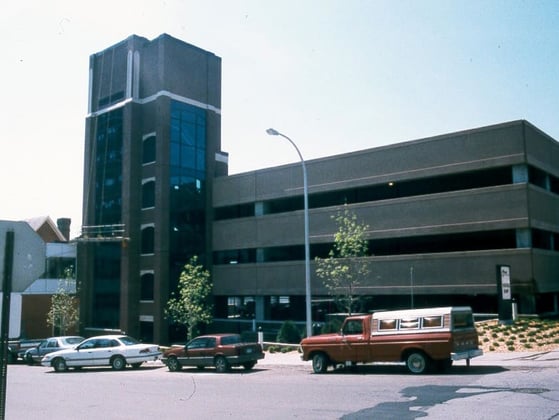
The parking structure at Gwinnett Medical Center-Duluth is a 343-space, four-level, field-topped precast concrete structure. It is a two-bay single-helix structure.
Project Highlights:
• This project involved several unique features and challenges:
• Designing the deck for future expansion that will align with current on-grade parking
• Accommodating the potential for a future adjacent medical office building
• Coordinating with an adjacent tie-back foundation wall and avoiding conflicts with existing floodplain contours
• Providing direct access from the parking deck to the existing hospital
• Resolving adjacent residential property owner’s concerns regarding the visual aspects of the structure
.png?width=185&height=175&name=WGI%20Icon_Green%20(1).png)


















 DENVER