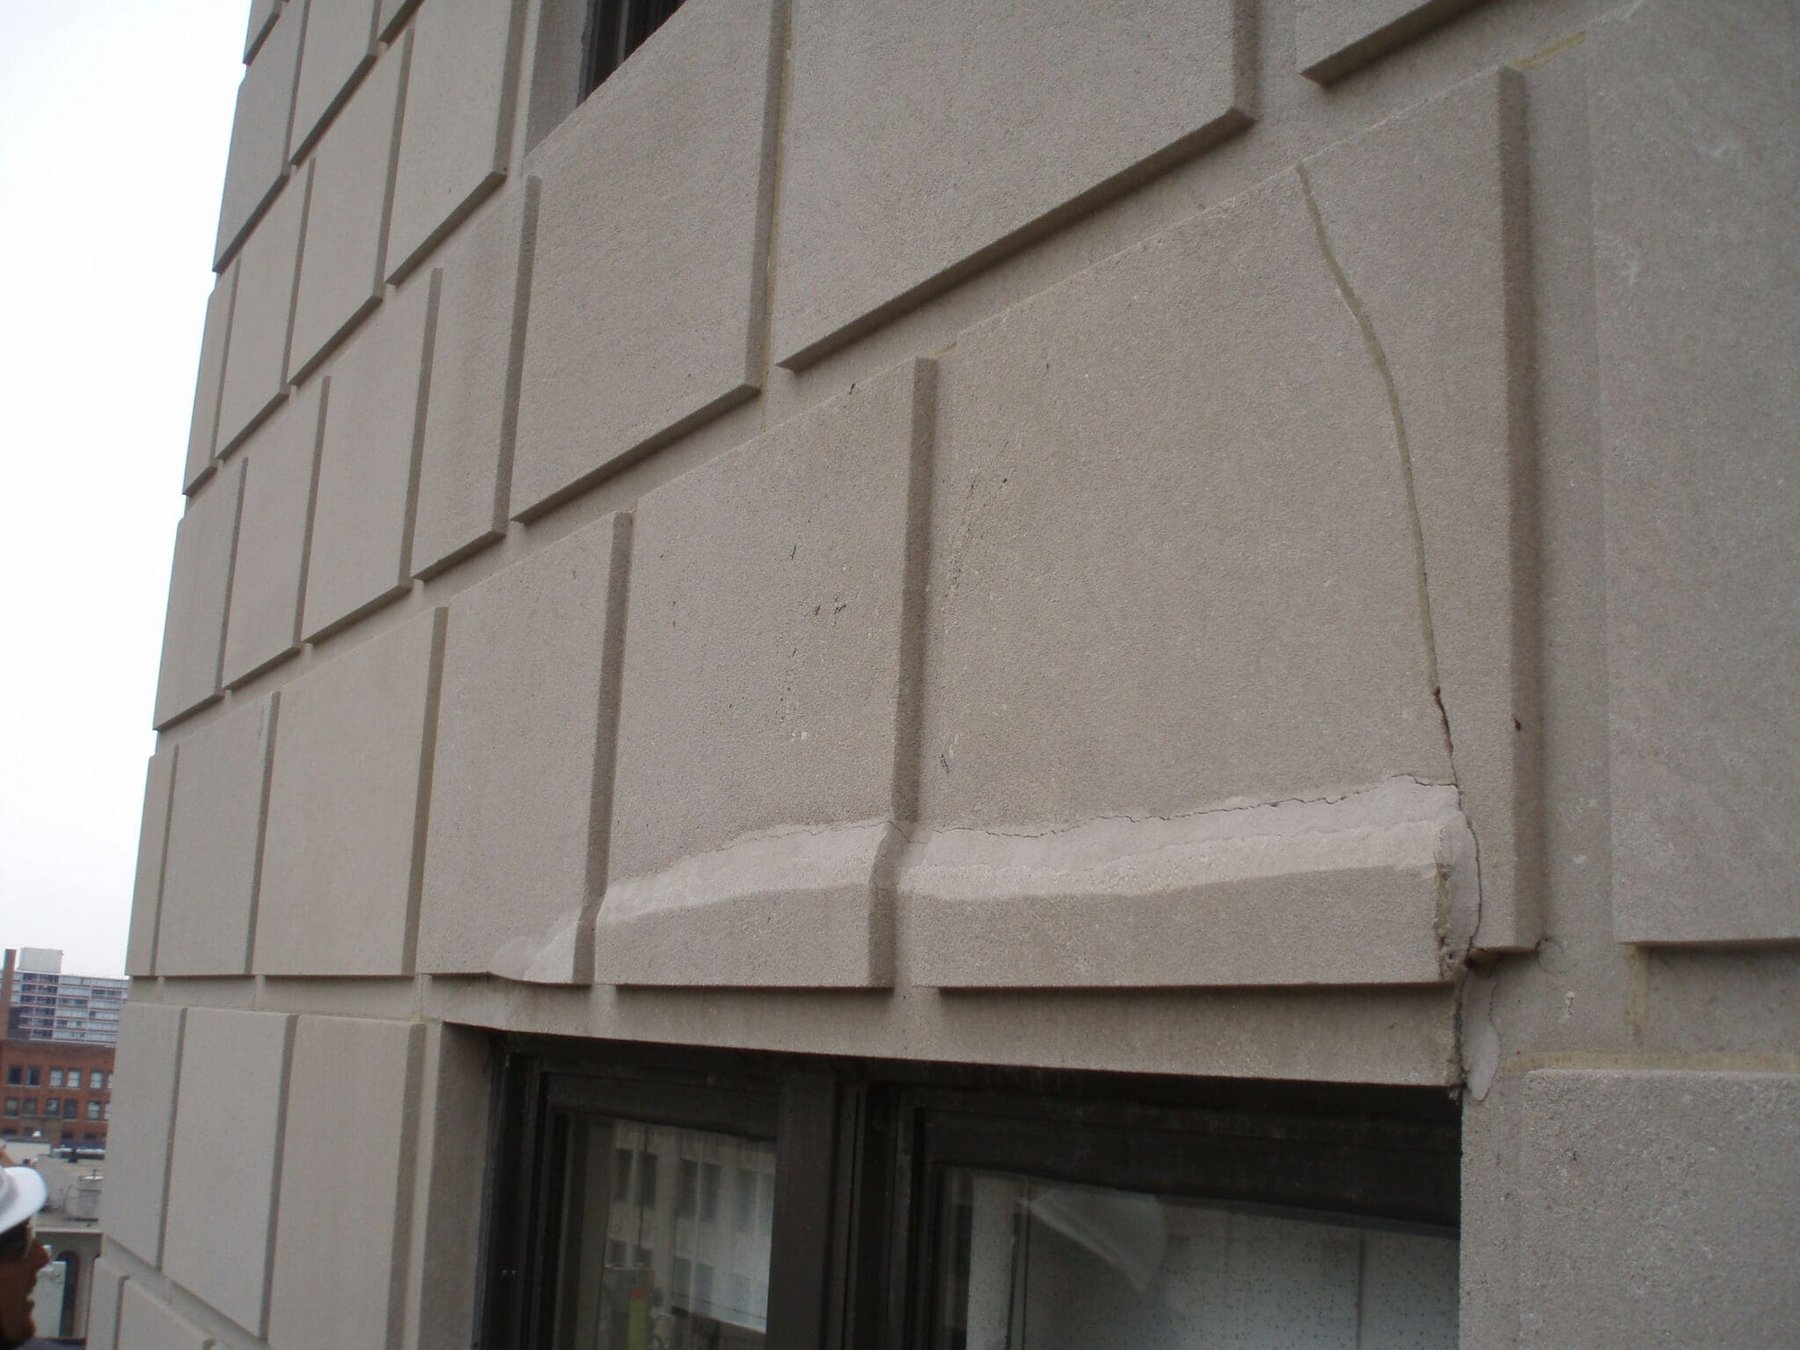
The Hanna Theater Building, located in the theater district of downtown Cleveland, Ohio, is a fourteen-story building constructed circa 1920. The structural frame consists of steel encased in concrete. The exterior walls are constructed of 4-inch thick limestone with a multi-wythe clay brick masonry backup and punched aluminum framed windows. The masonry opening at each punched window is 7 feet wide by 6 feet 9 inches high.
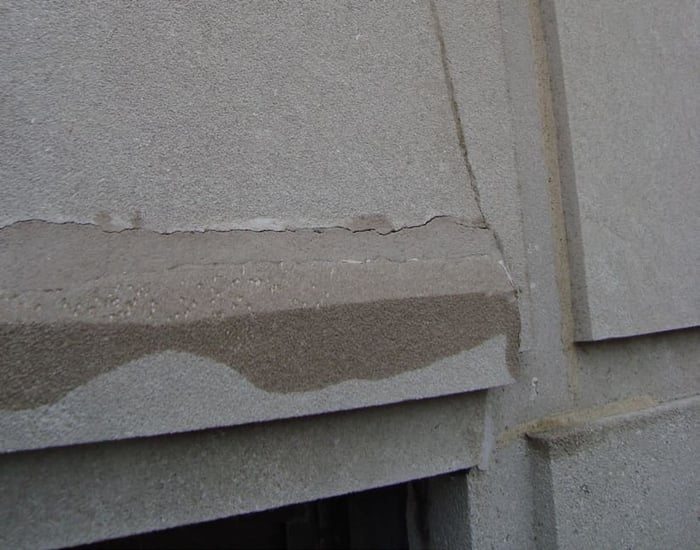
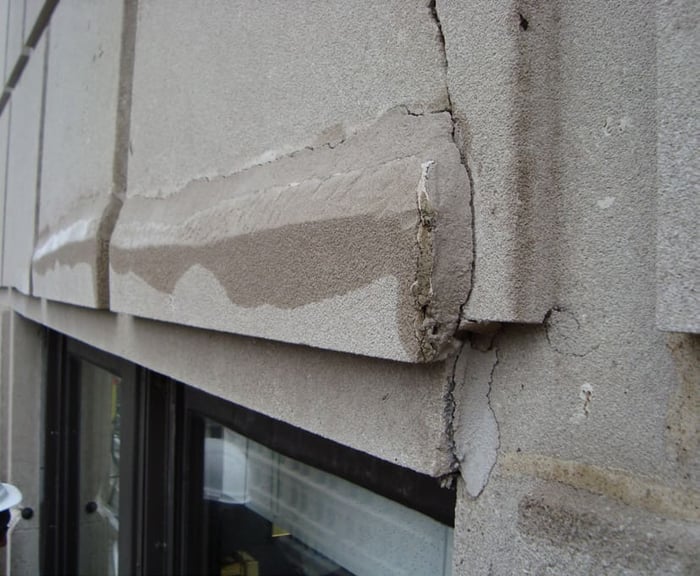
WGI was retained as an engineering sub-consultant to assist with the cracked limestone’s structural review at the window heads from the suspended scaffolding. Based on our observations, we provided a condition survey report documenting our findings and recommendations. We recommended installing supplemental steel lintels to support the limestone at the window heads, and the installation of 2 helix anchors at the top of both the stone headers to tie the stone to the brick masonry backup laterally.
.png?width=185&height=175&name=WGI%20Icon_Green%20(1).png)


















 DADE CITY