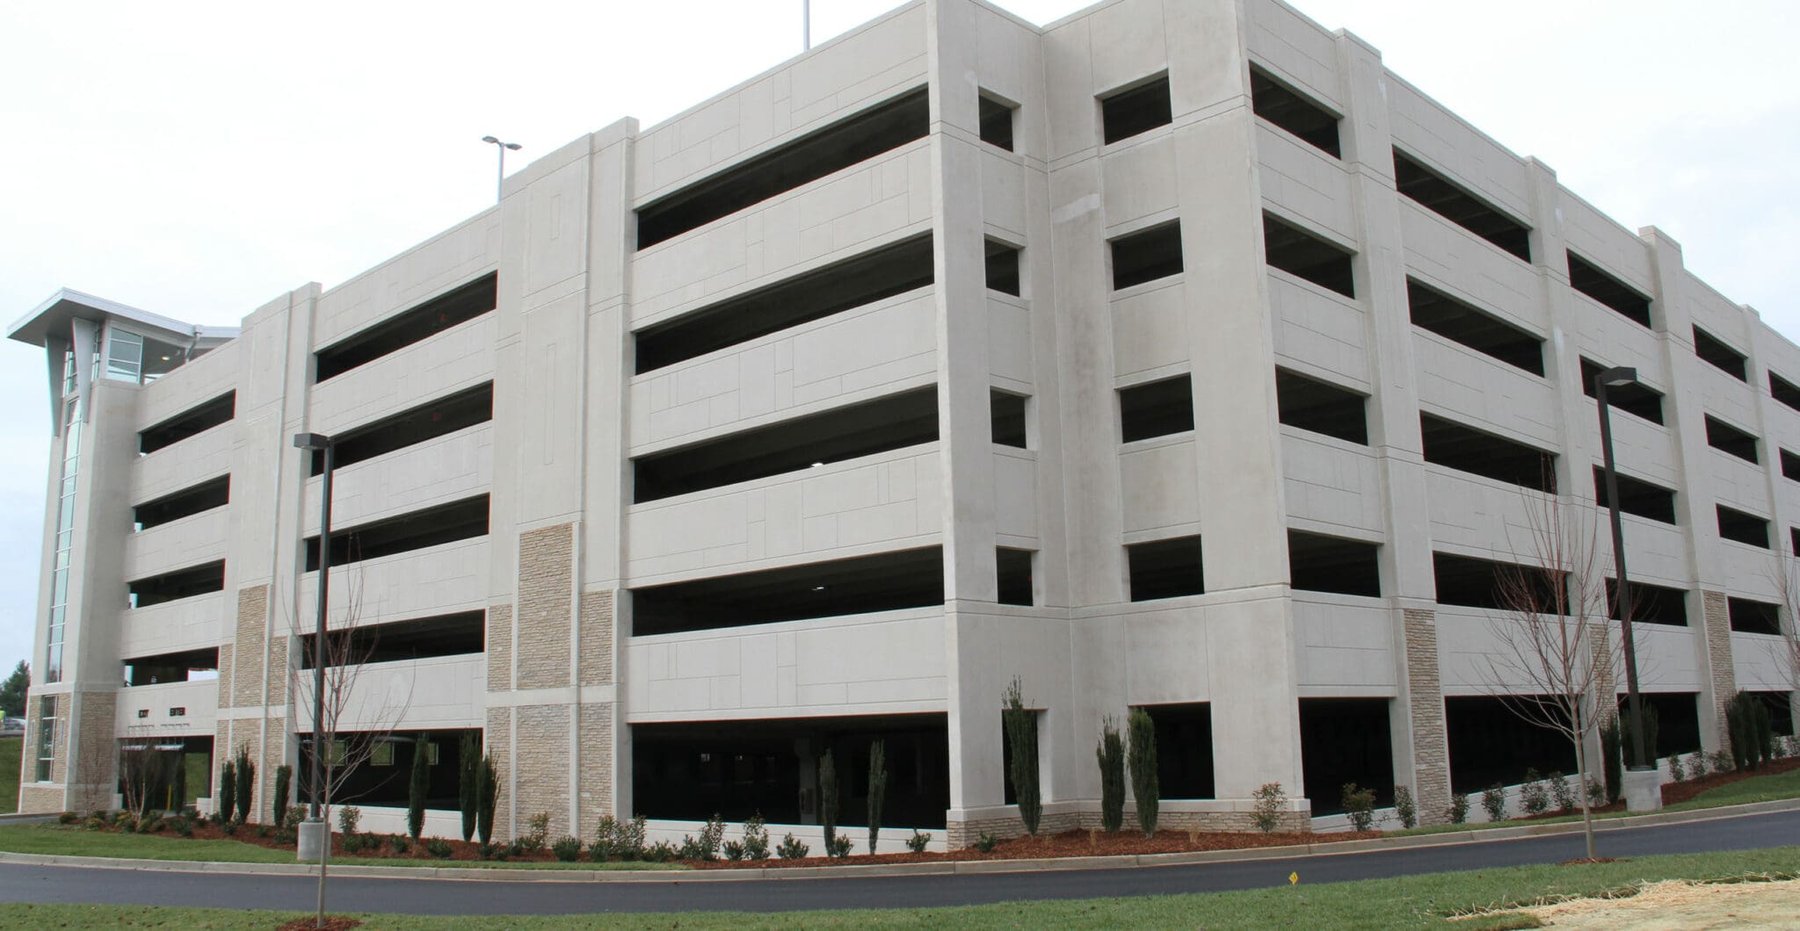
This 504-space parking structure supports Medical Office Building II and Medical Office Building III on the John C. Lincoln Hospital Deer Valley Hospital campus. It provides parking for both staff and visitors. Ramps on the south side of the structure align with the traffic flow from the surface lot and provide for two contiguous bays of flat-floor parking to facilitate wayfinding and security.
Project Highlights:
• Three-bay, double-loaded parking bay with 90-degree parking and two-way traffic
• Pay-on-foot revenue control system that controls access to the surface lot and garage
• Precast, prestressed concrete structural system with cast-in-place concrete topping
• Painted concrete, masonry and external insulation finish system façade treatments
.png?width=185&height=175&name=WGI%20Icon_Green%20(1).png)


















 DENVER