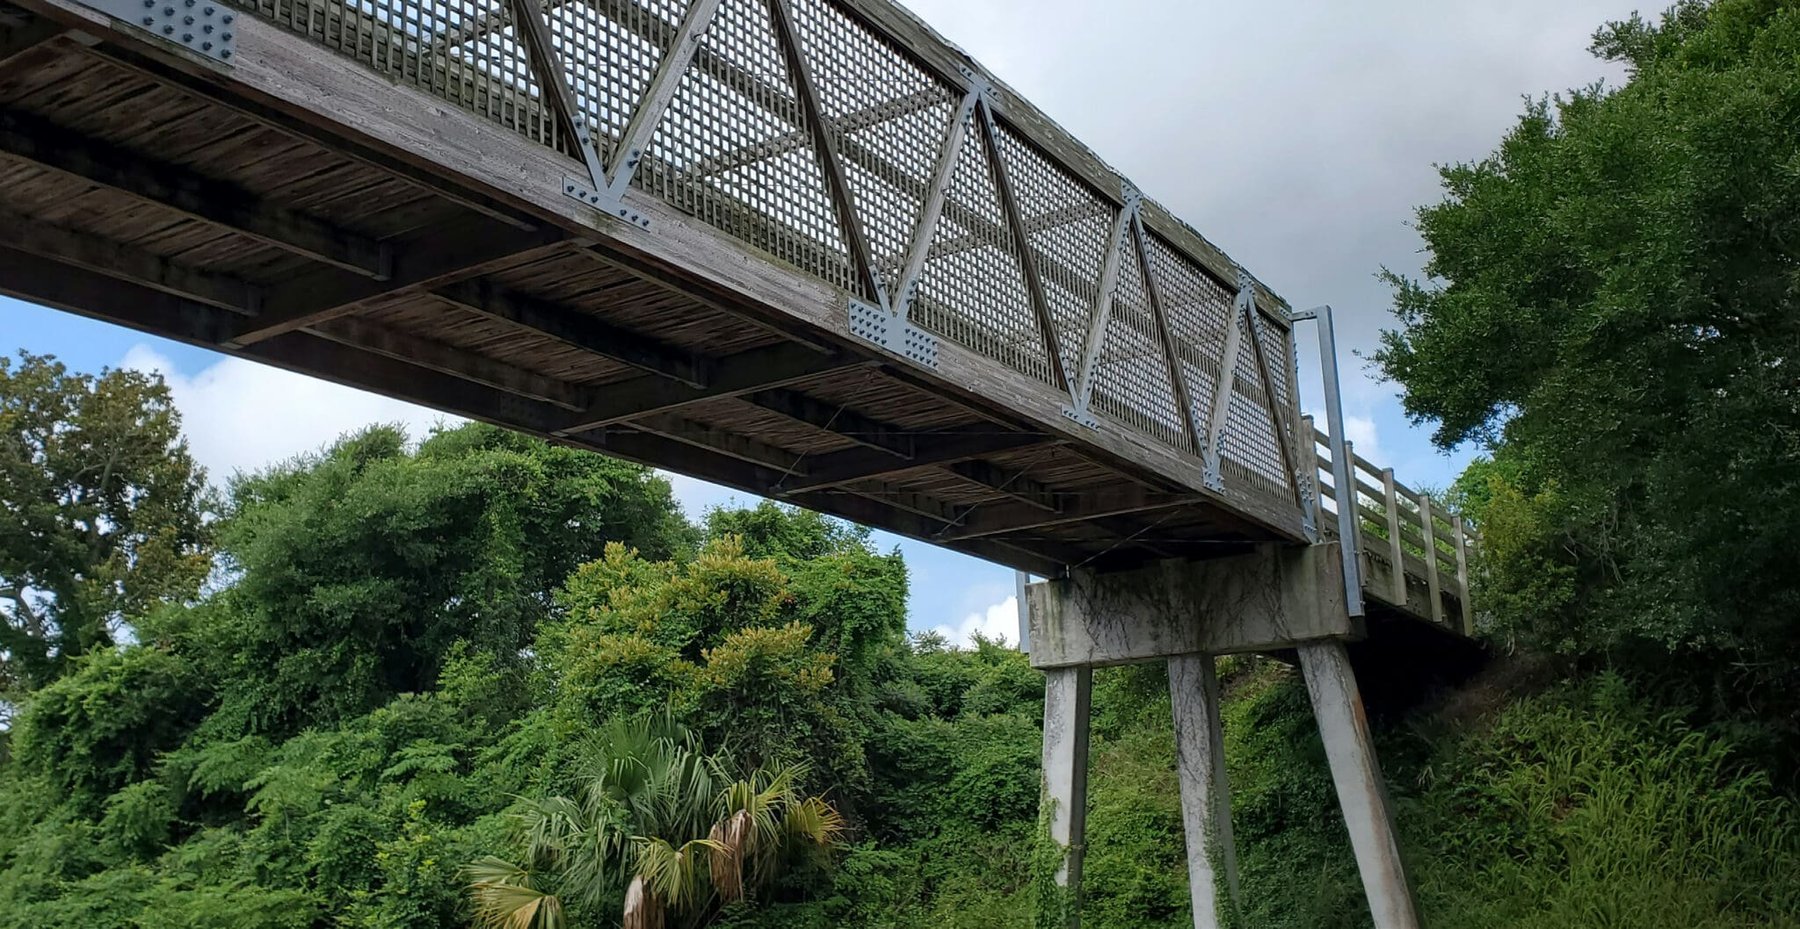
The Amelia Island Equity Club (AIEC) reached out to WGI for assistance in replacing their golf cart bridge that crossed A1A within the Amelia Island Club at Long Point in Nassau County, Florida. The existing bridge consisted of a concrete substructure, timber approach spans, and a timber truss in the middle span crossing A1A. AIEC wanted to replace the superstructure with minimal work, if any, done to the substructure.
They also wanted the main span of the new bridge to be made of concrete rather than steel for maintenance reasons. To replace the timber truss with a concrete structure while maintaining the existing vertical clearance over A1A, we used a unique design of modifying a Type IV AASTHO beam to allow for the precast deck to sit on the interior of the two bottom flanges. To harmonize all spans, the approach spans were designed as concrete which required modifications to the end bents as they were supported by spread footings, and they needed to resist the new loading. Utility coordination was performed by WGI, as was the maintenance of traffic (MOT).
MOT was difficult as the only detour route was through the community known for its lovely oaks and the canopy they create through the neighborhood along their narrow meandering streets. Generally, detour routes must maintain a minimum roadway width of 20’ and a vertical clearance of 16’-6” to allow safe passage of all cars and trucks.
However, since the detour route didn’t meet either of these requirements and wouldn’t be able to without destroying numerous trees and the overall feel of the community, we limited the contractor to a maximum of three nights of lane closures. One for the removal of the timber truss, one for the installation of the concrete girders, and one for setting the precast deck planks. For these three nights, any big trucks traveling through the area would be rerouted to I-95, a nearly 60-mile detour.
.png?width=185&height=175&name=WGI%20Icon_Green%20(1).png)


















 HOLLYWOOD RESERVATION
%20copy%203.png?width=640&height=420&name=MicrosoftTeams-image%20(2)%20copy%203.png)