Miami International Airport (MIA), located near downtown Miami, is operated by the Miami-Dade Aviation Department and is the property of Miami-Dade County government. Founded in 1928, MIA is home to one of the busiest airports in the world.

Maintaining a safe and inviting appearance is one that is important to MIA. M.C. Harry contracted WGI, Inc. to collect 3D laser scans of the North, South, and Central Terminals. MIA planned to renovate the central terminal façade to match the upgraded façade along its north and south terminals. WGI coordinated with Miami-Dade Aviation Department (MDAD) for security clearances to collect scan data on airport property. 110 Static Scans along 3,400 feet of terminals were collected over two nights with all work performed during the night to reduce interruptions from travelers. Static scans were taken under the covered walkway as well as out front to capture the existing façade and roofline of the terminals. Many scans were required to capture all building faces and attributes for the model. Numerous building features were found in obscured areas such as inside door frames and inside recessed ceilings. A mobile scan was then performed to capture an overall depiction of the terminals as well as to verify the registration process of the individual scans.
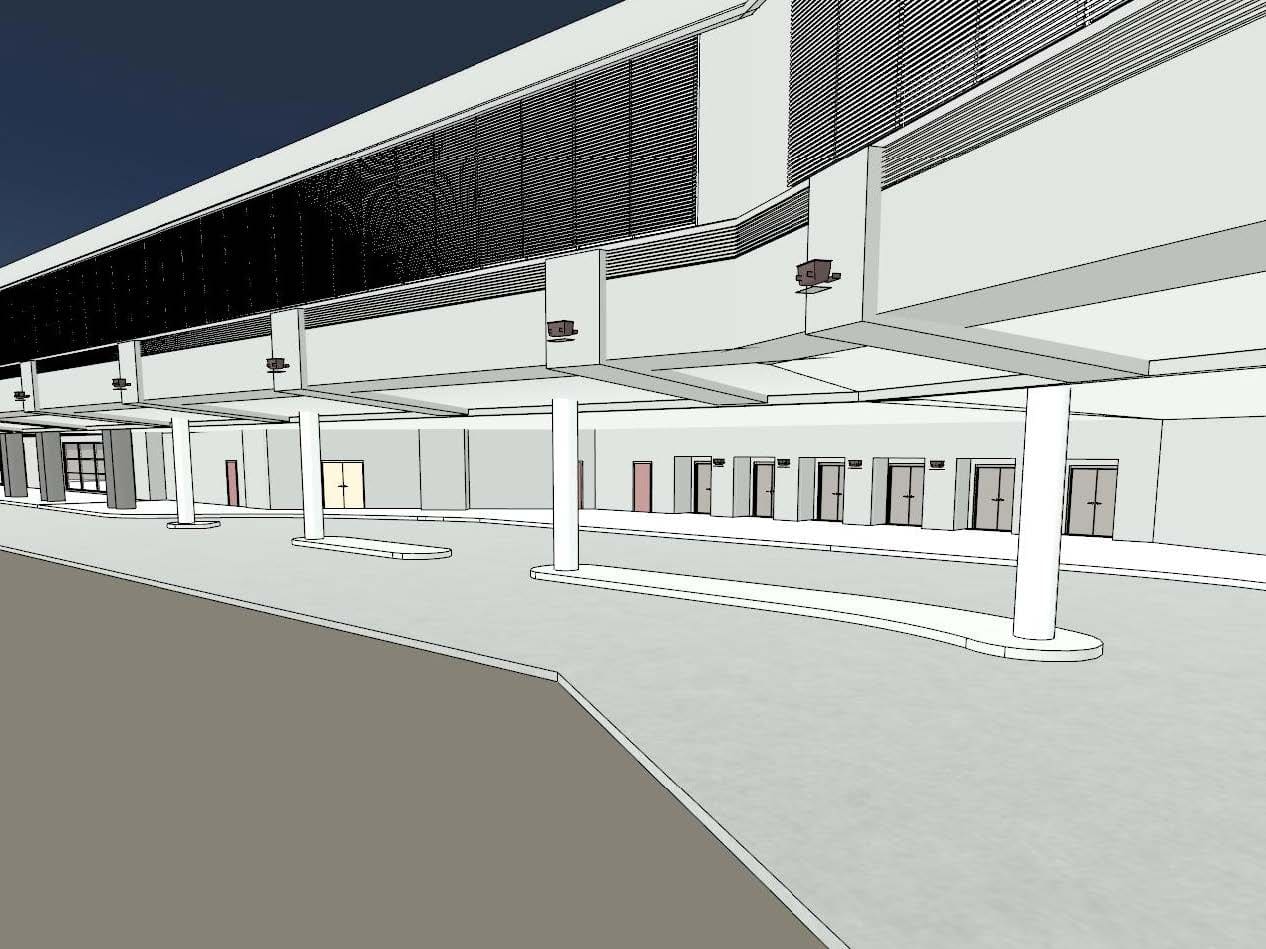
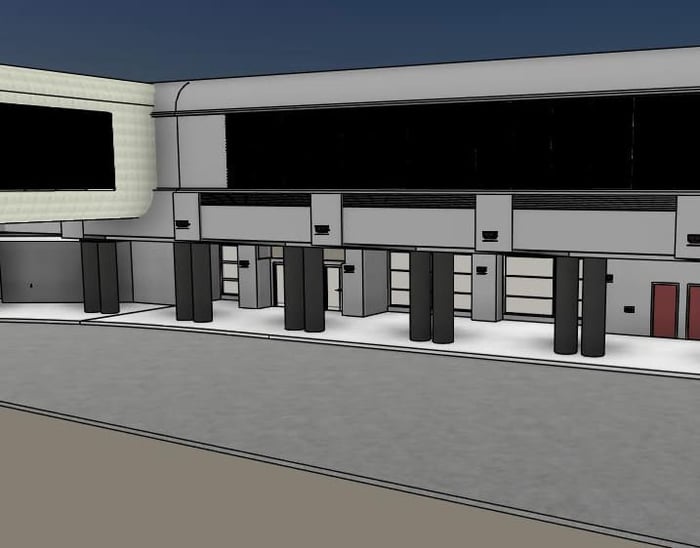
Once a unified registered point cloud was created and checked, the scans were loaded into Revit where the BIM team could begin modeling the structure. Walls, columns, and ceilings were modeled to create the skin of the building. Custom families were created to correctly model the current façade and pedestrian bridges. Fire alarms, lights, switches and outlets were added last to give the client a precise model to work from.
Project Highlights:
• Security Coordination
• BIM Model
.png?width=185&height=175&name=WGI%20Icon_Green%20(1).png)


















%20copy%203.png?width=640&height=420&name=MicrosoftTeams-image%20(2)%20copy%203.png) DELRAY BEACH
DELRAY BEACH