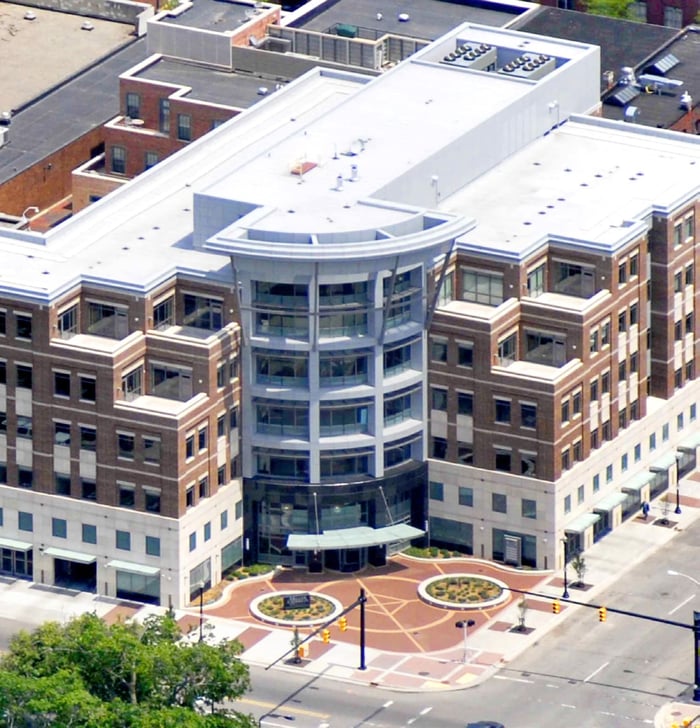
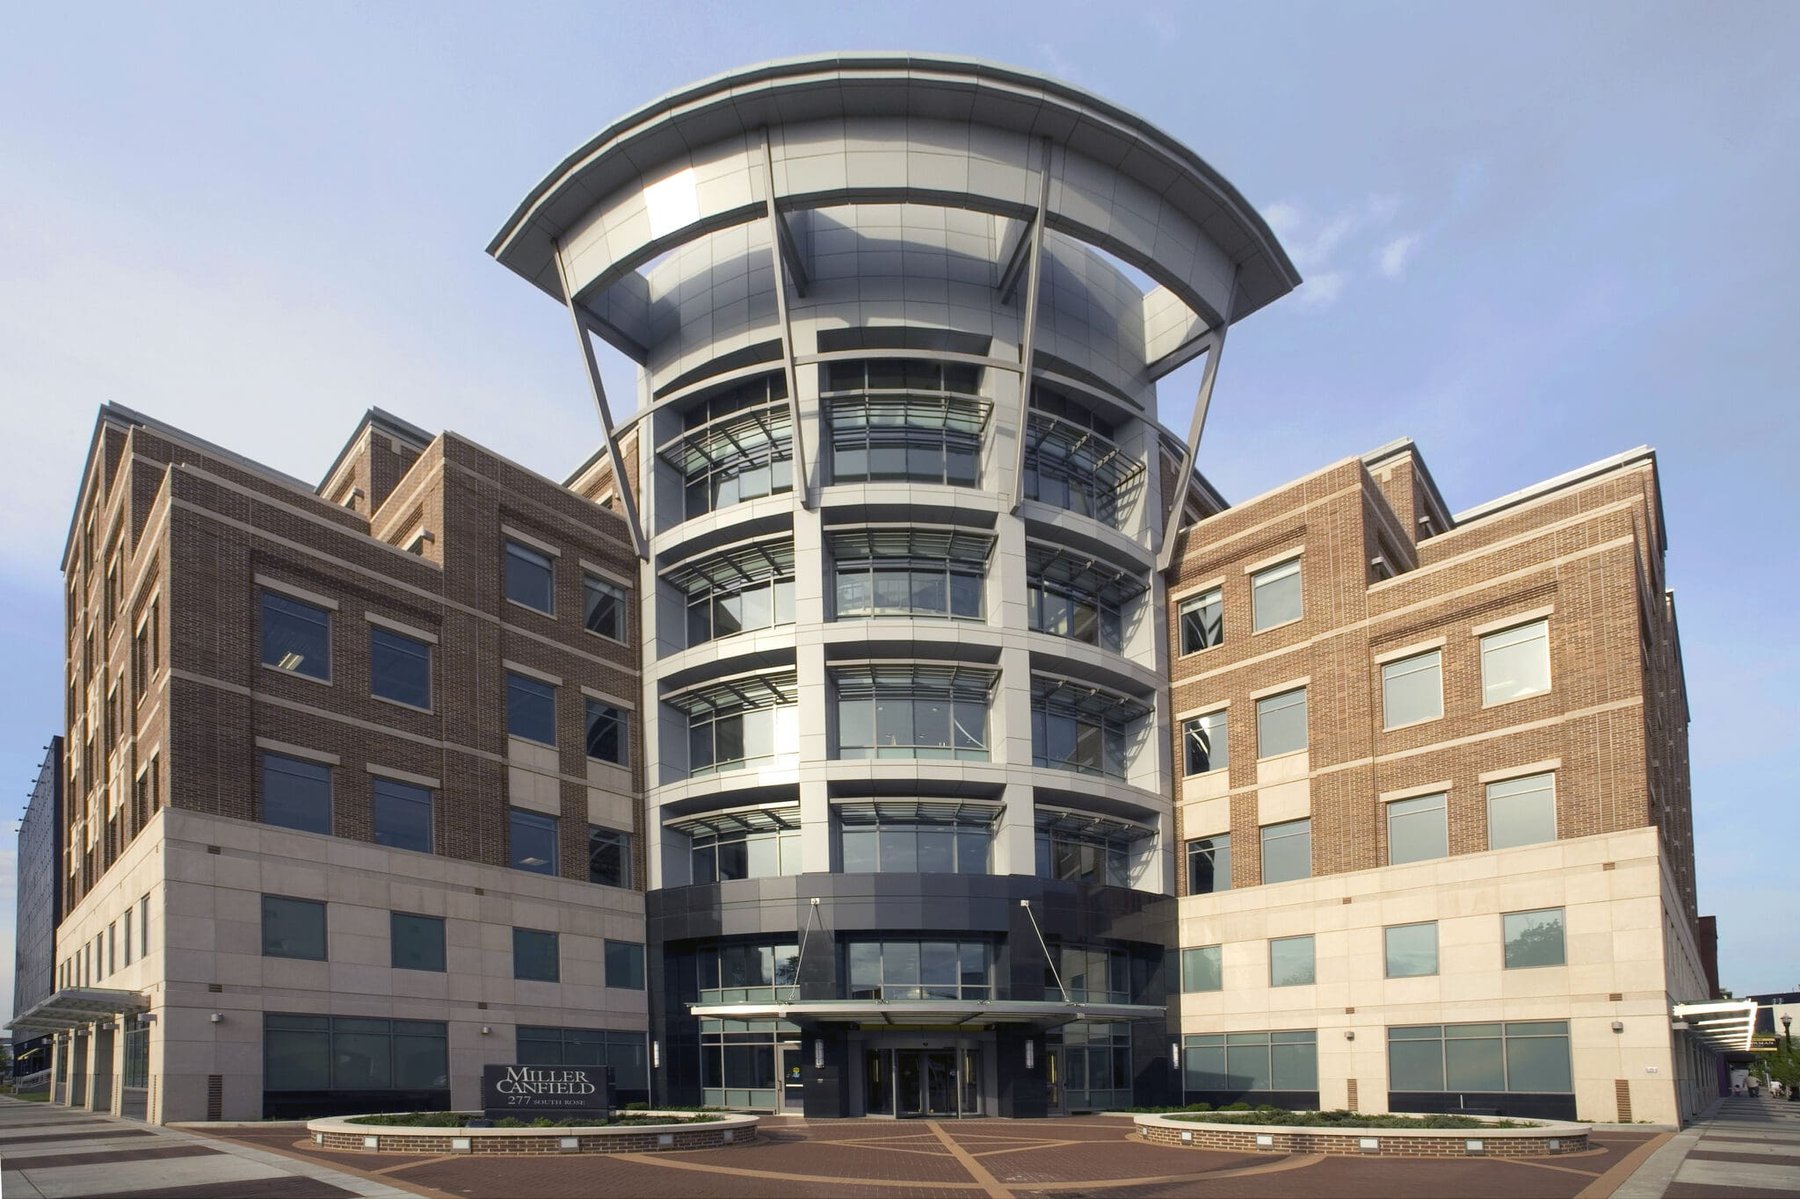
The 153,617-square-foot Miller Canfield building includes a 142-space parking structure that provides the structural base for the four-story office building above, two levels of which are occupied by the law firm of Miller Canfield Paddock & Stone. The office lobby is set back from the southwest corner of the site at the intersection and an exterior entry plaza is located above the underground parking. Prominent building features include the glass atrium and use of limestone and granite to disguise the above-grade parking levels.
Project Highlights:
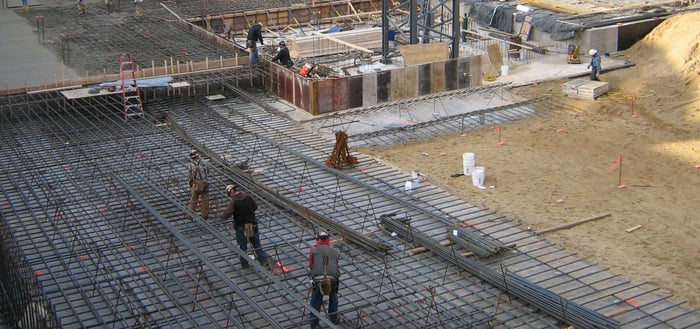
• Tight site constraints
• High water table
• Construction of cast-in-place concrete parking structure through the winter
.png?width=185&height=175&name=WGI%20Icon_Green%20(1).png)


















 DENVER
%20copy%203.png?width=640&height=420&name=MicrosoftTeams-image%20(2)%20copy%203.png)