WGI Icon_Green (1)
WGI Projects
Project Experience

Learn more about successful projects from some of our clients.

Plan Your Next Project!

Kick-start your next project with this quick step-by-step intake form.
About
WGI

WGI is a national design firm creatively transforming infrastructure and real estate through tech-driven services.

Our
Locations

You’ve seen our award-winning team, proven expertise, and industry authority. Now let’s make your next project a success.

Meet Our
Leadership Team

Our Executive Leadership Team and Practice Area Leaders bring decades of experience and client successes to your next project.

Our Practice Area Leadership

Our nationwide team of engineers, surveyors, planners, and architects offers
market-leading experience.

Firm Registrations

WGI holds nationwide registrations to perform engineering, surveying, architecture, and environmental science services.
WGI
Insights Blog

Our blog covers client interests like infrastructure, real estate, regulations, and smart, connected communities.

Whitepapers & Publications

Our whitepapers highlight our design experts' innovative insights and best practices for the AEC industry.

News &
Press Releases

Dedicated to your success, we invite you to subscribe to our newsletter for the latest news, case studies, and insights.

WGI
Media Room

Our passionate design professionals frequently share their expertise at webinars and virtual events.

Ocean Reef Club Village Parking Garage

Client:
Ocean Reef Club
Market:
Parking
Location:
Key Largo, FL

Project Details

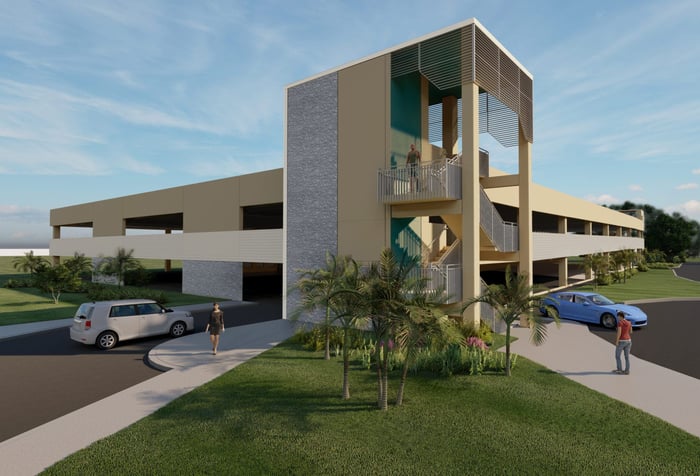
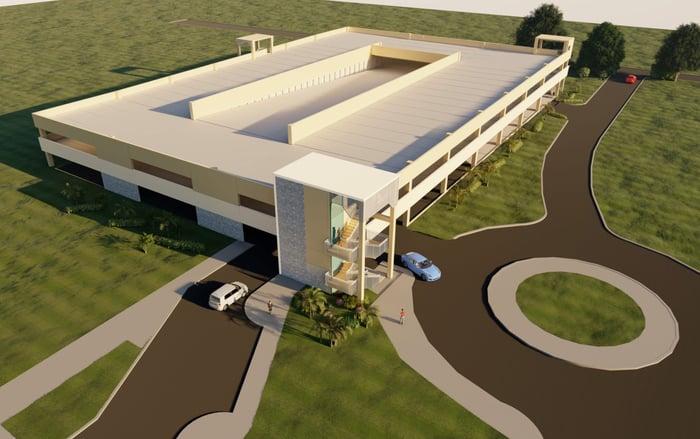
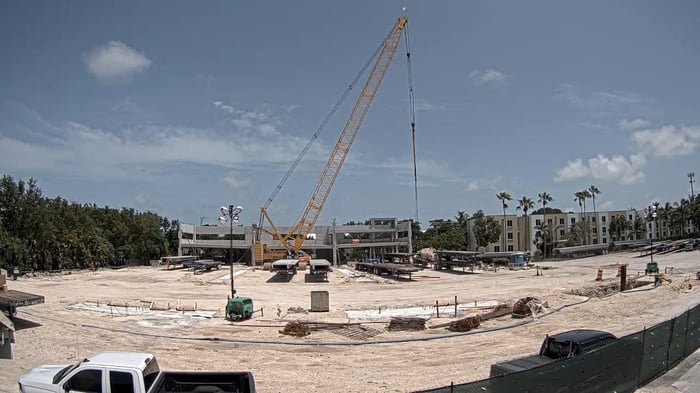
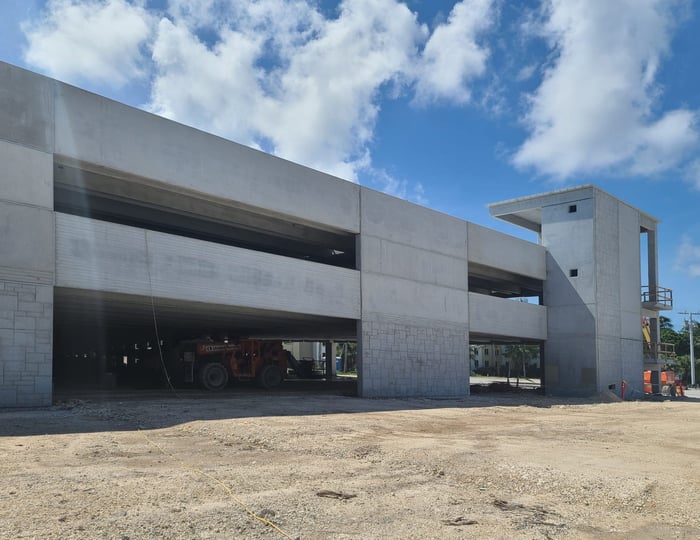
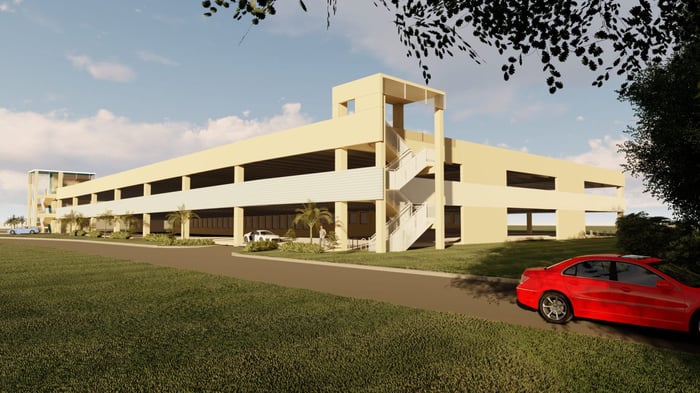
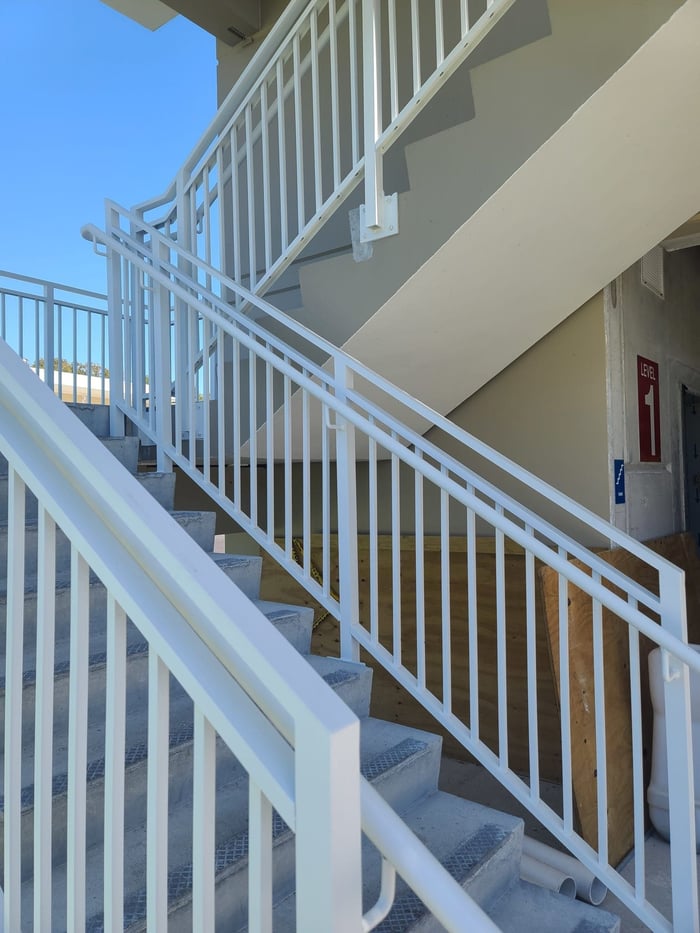
The Ocean Reef Club Associates Village Parking Garage is a three-story garage for employees of Ocean Reef Club. This garage was a multi-disciplinary effort driven by our Parking and Structural team, with Architectural Design incorporations through intentional reveals in the pre-cast concrete spandrels and walls. The reveals cast into the panels add a human scale to the large garage structure and draw the eye along the spandrels to the white prefabricated railing intersecting horizontality and verticality.

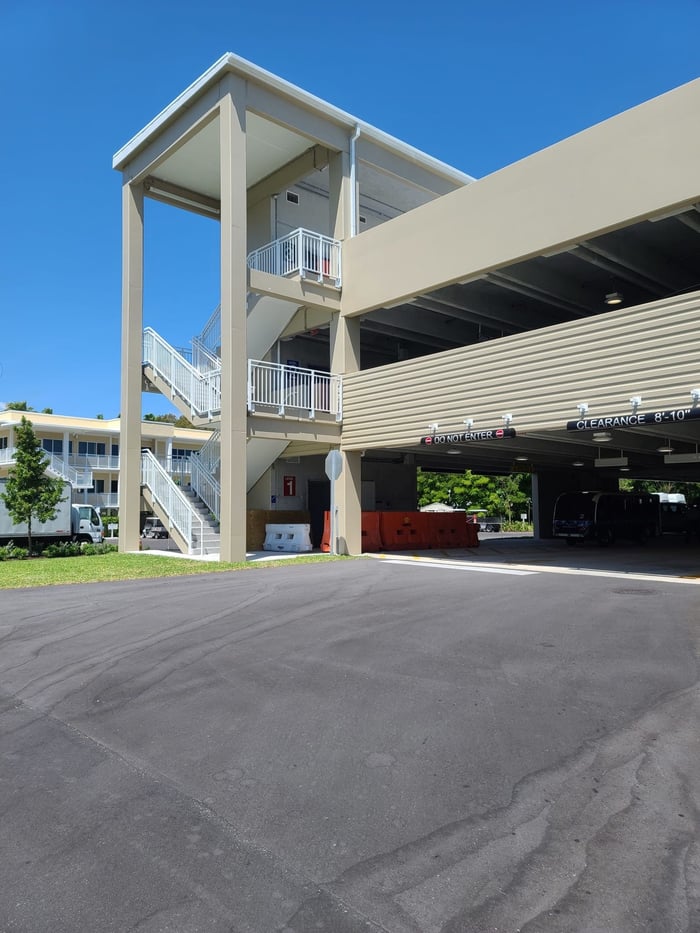
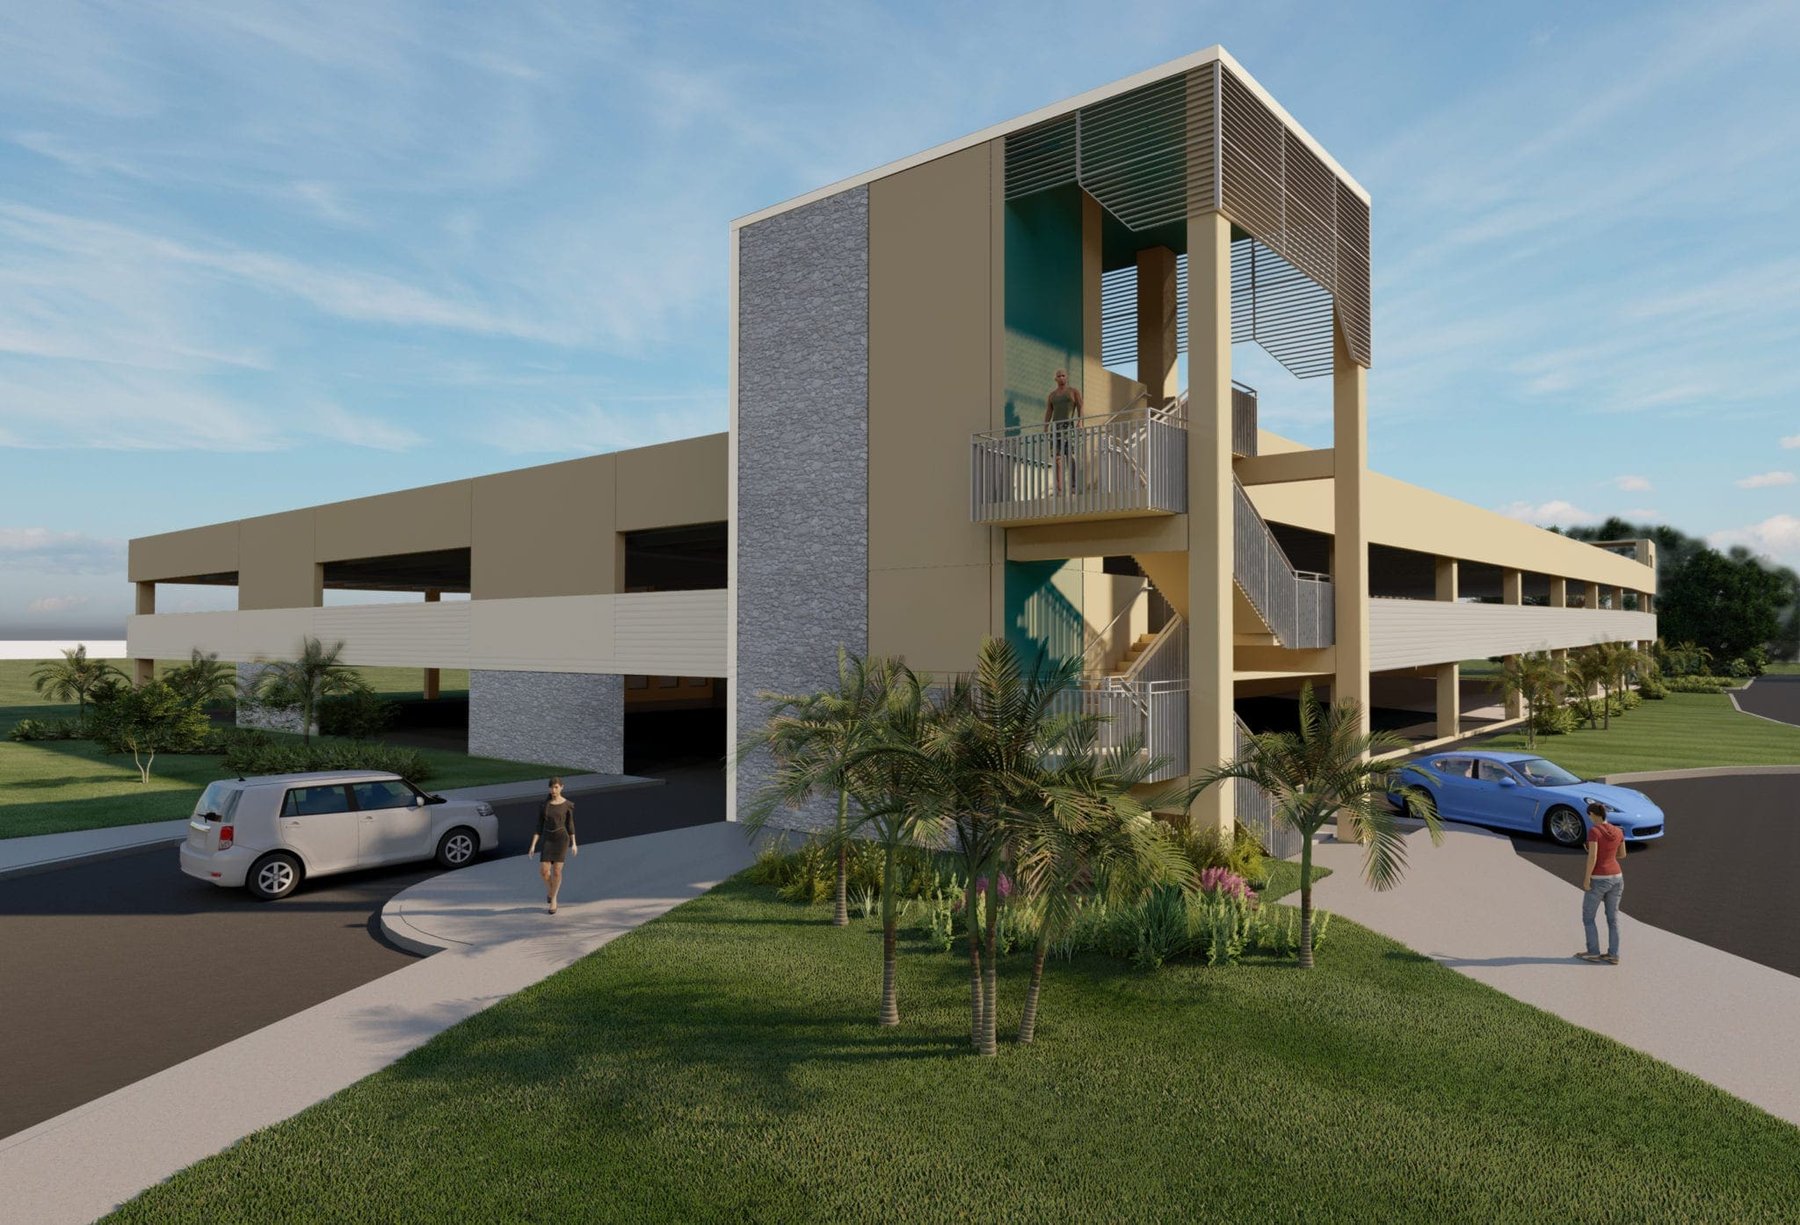
The Northwest Stair Tower is the best example of this effort because of its more accessible location than the other towers. Both the NW Tower and North elevation utilize color and texture variation to intentionally highlight the most accessible side of the garage. The stone texture was strategically placed to subtly highlight the NW Tower and its verticality. The tower became the cornerstone of the project, with stair landings extending past the elevator shaft wall. The final tower design was to ultimately focus the viewer’s perception on the human scale instead of the large scale of the elevator wall.

The Southwest Stair Tower’s design intention focused on framing views of Ocean Reef Club from the top landing through an opening in the pre-cast wall. Both the Southwest Stair Tower and Southeast Stair Tower help to draw the eye around the garage while simply incorporating vertical breaks in the monotony of the garage structure.

PROJECT HIGHLIGHTS:

  • Aesthetics – Horizontal and vertical reveals break up the project scale and draw attention along the entirety of the façades for the garage. A stone formliner texture is also used to break up scale and imitate natural Florida limestone material.
  • Maintenance-friendly design – Factory finished aluminum guardrails and sunshades, and straight-forward precast concrete finishes are utilized to promote longevity and resilience within the harsh South Florida climate.

Project at a Glance

  • Ocean Reef Club Village Parking Garage — image 1
  • Ocean Reef Club Village Parking Garage — image 2
  • Ocean Reef Club Village Parking Garage — image 3
  • Ocean Reef Club Village Parking Garage — image 4
  • Ocean Reef Club Village Parking Garage — image 5
  • Ocean Reef Club Village Parking Garage — image 6
  • Ocean Reef Club Village Parking Garage — image 7

Contact Our Team About Your Next Project.

At WGI, we creatively transform how our world is envisioned, designed, and experienced. Our expert team of professional engineers is ready to help.