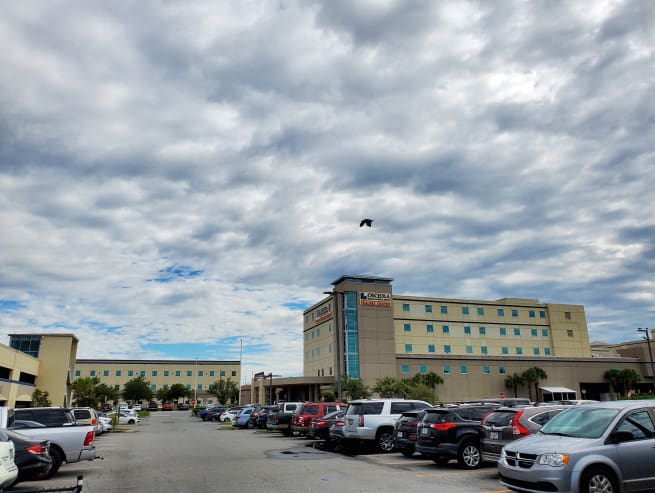
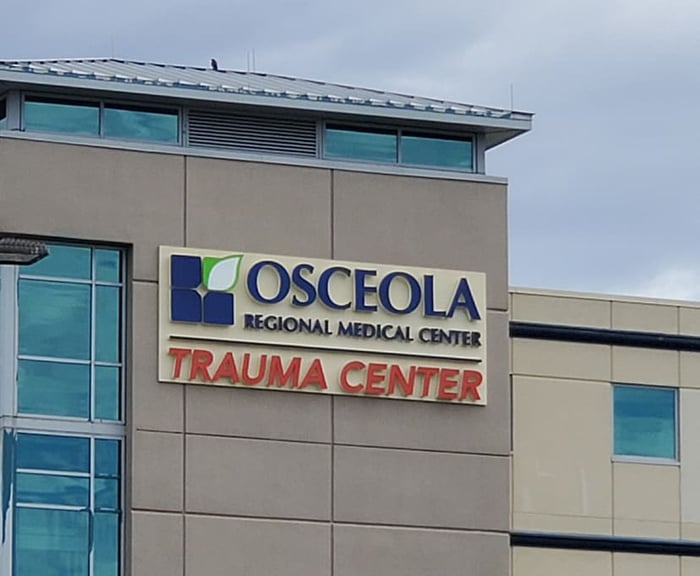
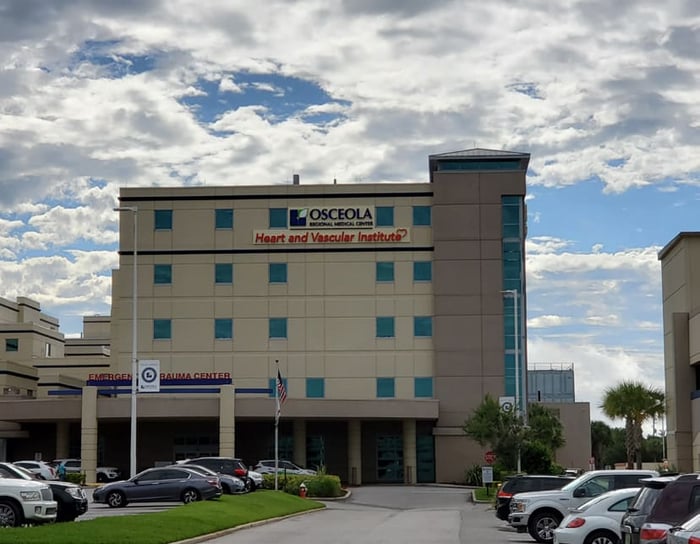
Project included topographic survey of approximately 20 acres, including over 3.5 acres of Subsurface Utility Engineering Quality Level B utility locations, all in support of a the design of a new parking structure for the hospital. The project also included boundary survey and retracement to support a planned replat of the hospital property and city of Kissimmee owned property that will be granted to the hospital in the future. All of this work was to be completed as the COVID-19 pandemic broke out in the area. Field crews needed to work close to the Emergency room entrance, where potential infected patients were entering the hospital daily. Crews from multiple office converged on the project to help finish quickly, including a Terrestrial Static LiDAR crew that was able to survey the most congested and potentially contaminated parts of the site, including the Emergency Room entrance, the ambulance parking area and entrance, and the loading dock area from remote setups.
Project Highlights:
• Terrestrial static scanning
• SUE Quality Level B
• GNSS Survey A
.png?width=185&height=175&name=WGI%20Icon_Green%20(1).png)


















%20copy%203.png?width=640&height=420&name=MicrosoftTeams-image%20(2)%20copy%203.png) DELRAY BEACH
DELRAY BEACH